 Price Reduced Listing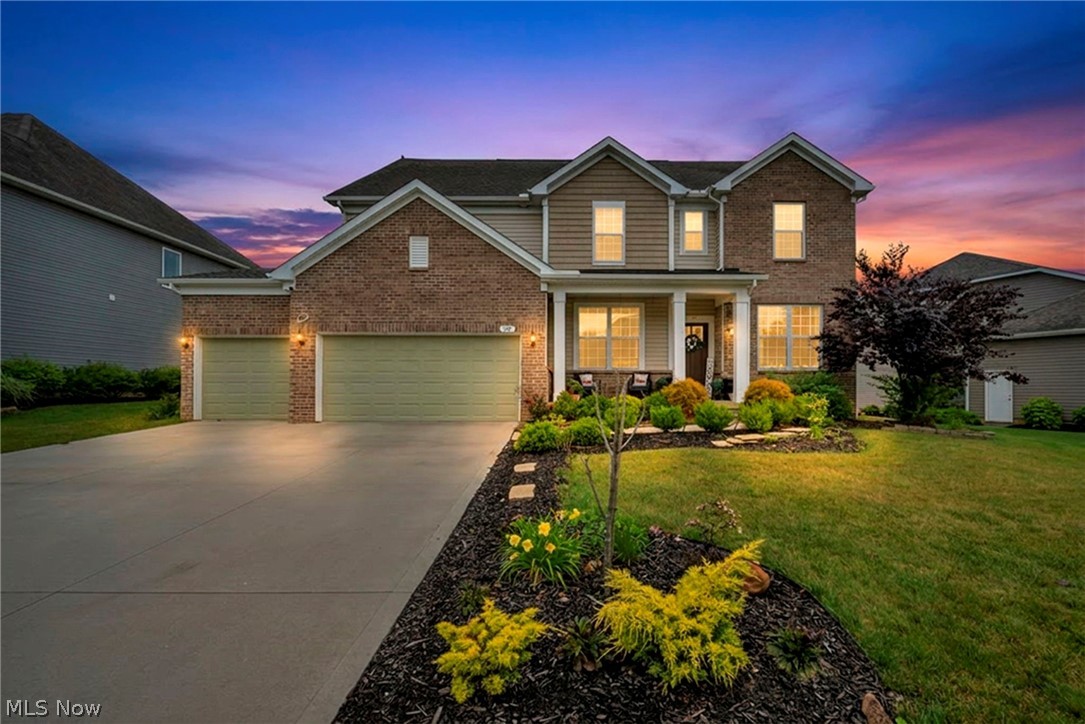

Description
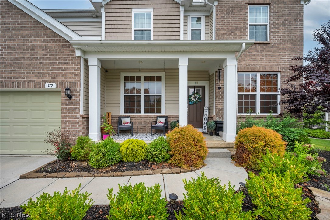
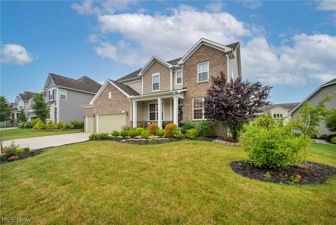
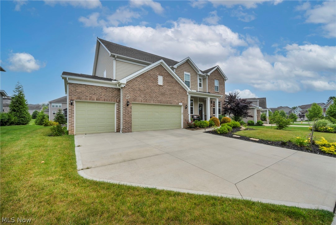
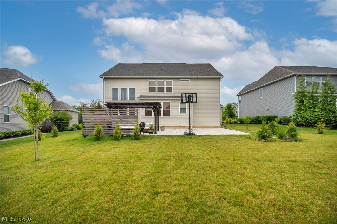
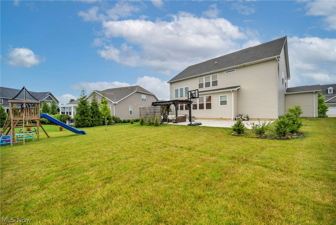
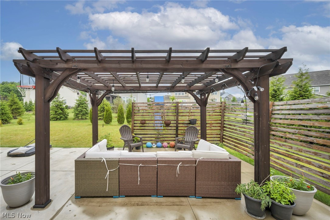
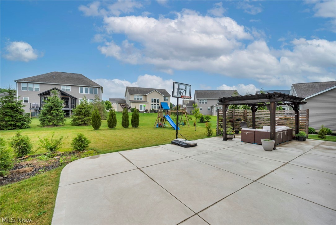
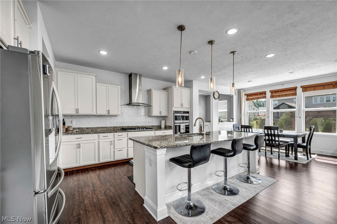
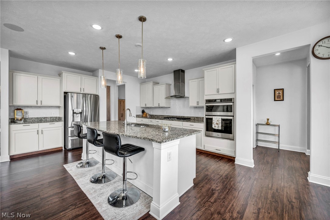
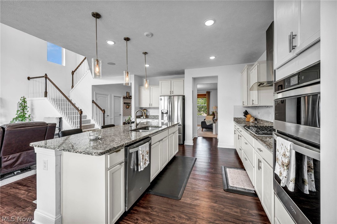
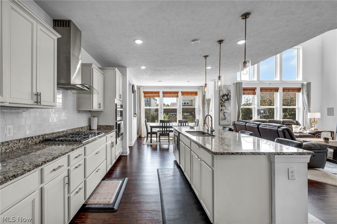
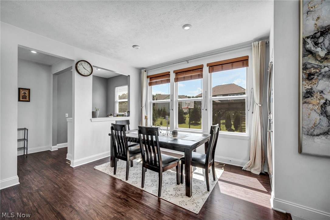
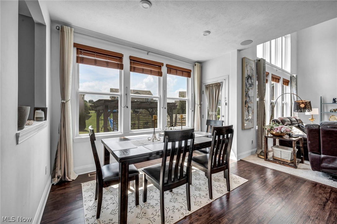
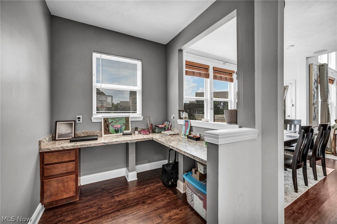
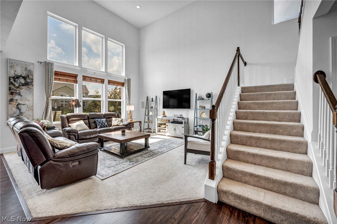
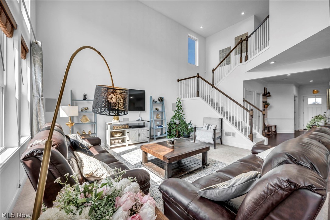
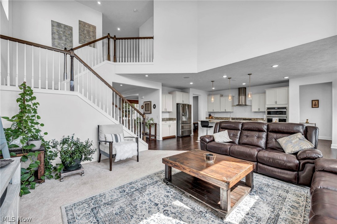
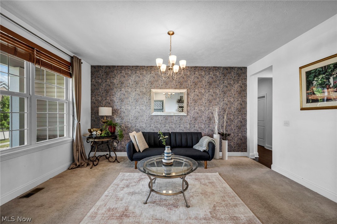
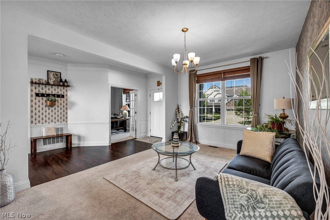
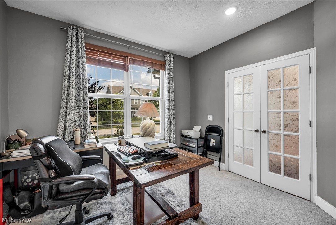
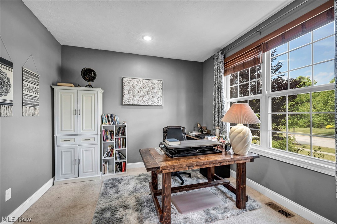
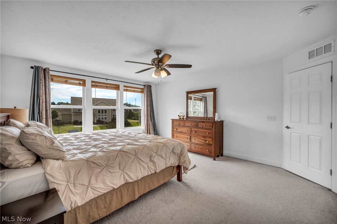
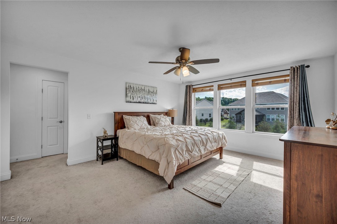
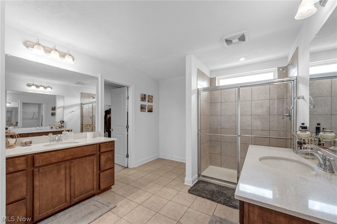
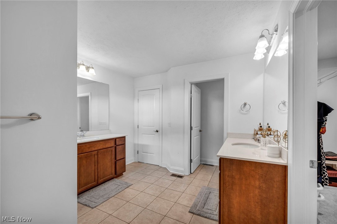
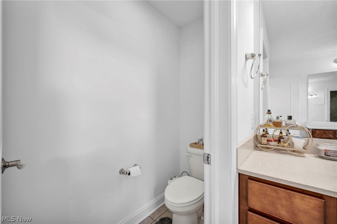
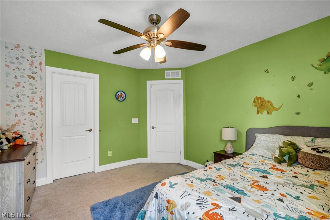
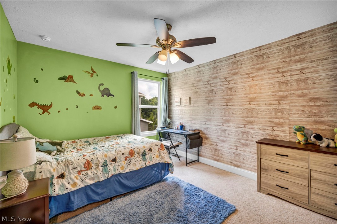
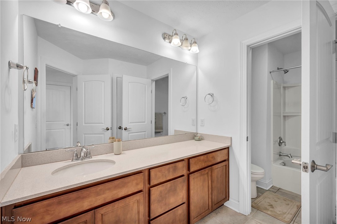
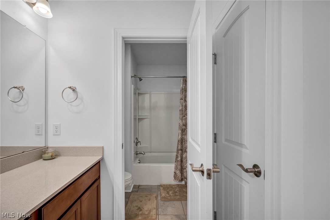
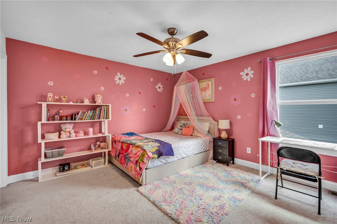
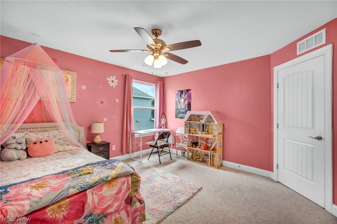
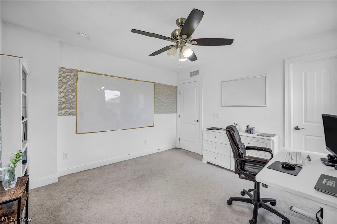
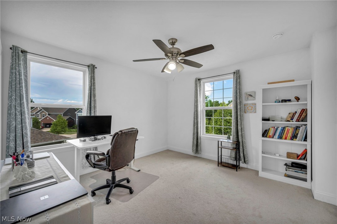
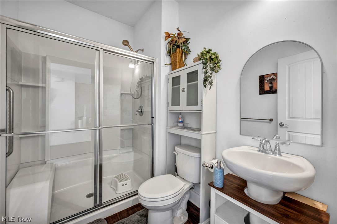
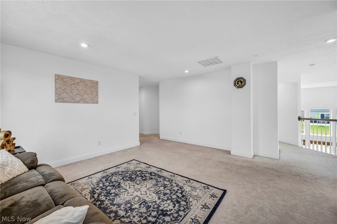
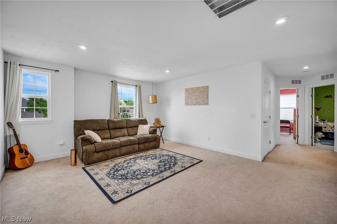
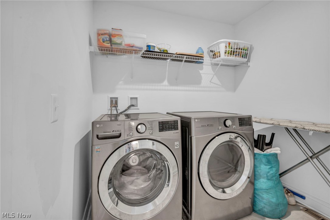
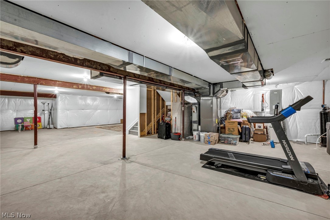
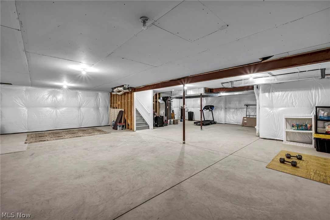
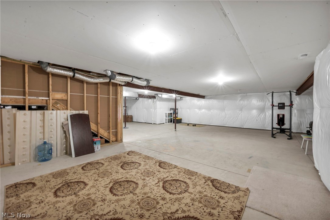
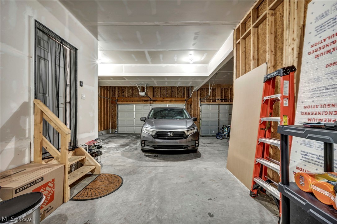
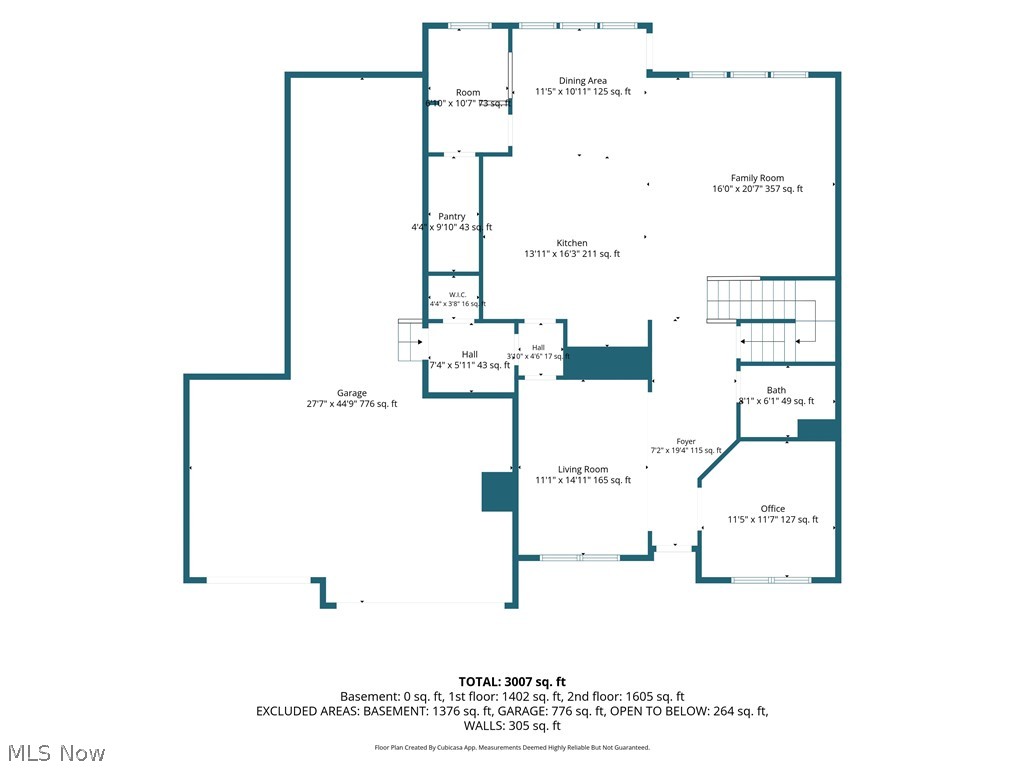
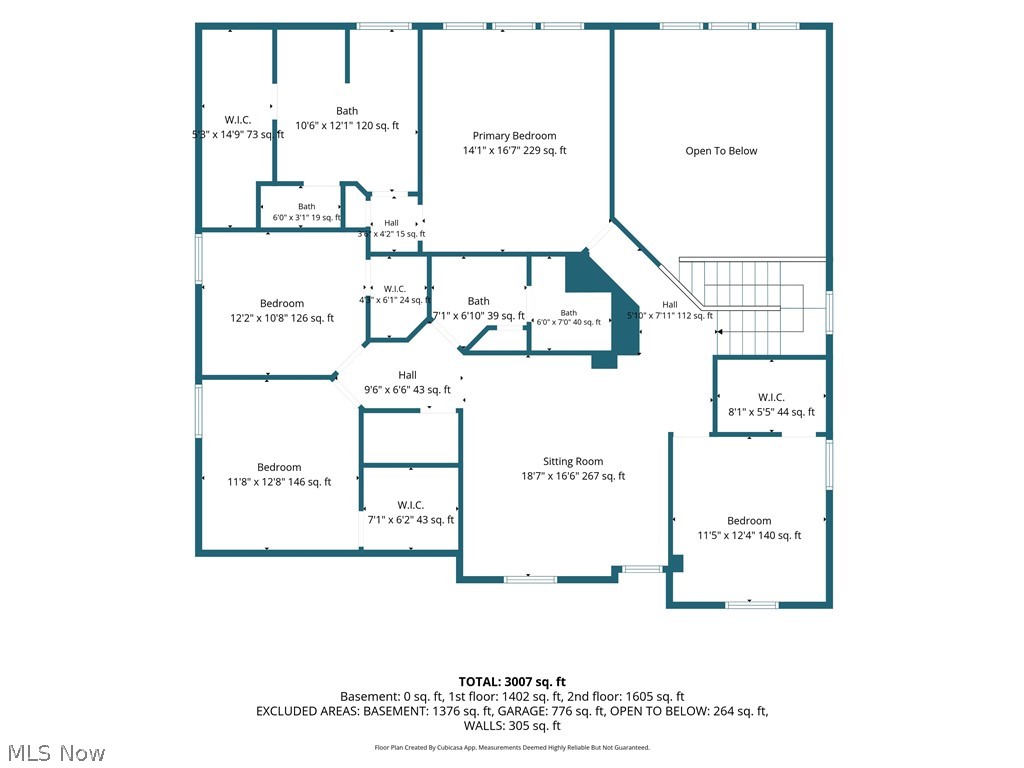
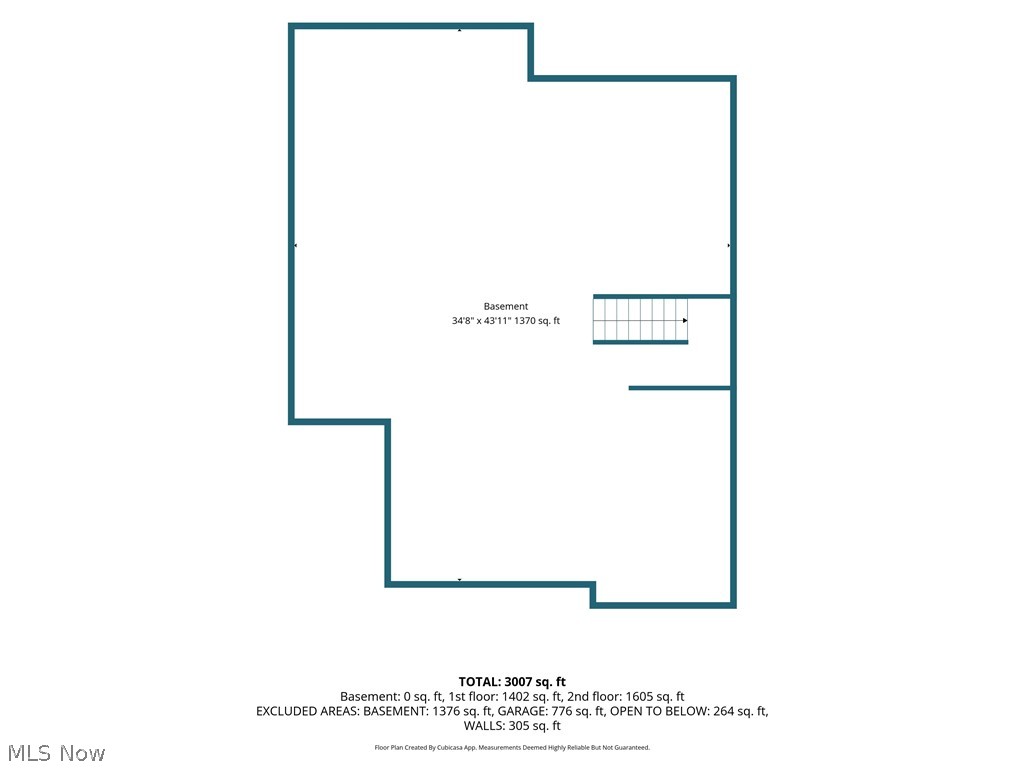
(4K Video Available) Immediate occupancy available in highly sought-after Preserve at Miller's Farm! Surrounded by mature trees/located within award-winning Revere Schools, beautifully upgraded home offers over 3,100 sq. ft. of thoughtfully designed living space w/4 bedrooms, 3 full baths (potential for a 5th first-floor bedroom or guest suite with an adjacent full bath). Attractive upgraded elevation combines brick & shake siding w/welcoming front porch, rare 4-car garage includes EV charging station & offers potential for additional living or hobby space. Relax or entertain on the spacious new patio overlooking the beautiful yard. Inside, soaring ceilings, walls of windows plus open-concept design create a bright, inviting atmosphere. Impressive family room flows seamlessly into the gourmet kitchen featuring granite countertops, massive center island w/breakfast bar, wall oven, 5-burner gas cooktop, abundant cabinetry & oversized walk-in pantry. Versatile flex room is ideal as a formal dining or living room, while the unique planning/homework center & first-floor office add everyday convenience. Luxurious owner's suite features three large windows, spa-inspired bath w/tiled shower, separate vanities plus spacious walk-in closet. Three additional oversized bedrooms, a loft perfect for a media room, upgraded full bath w/quartz vanity & convenient second-floor laundry complete upper level. Full basement w/drywalled ceiling offers endless possibilities for future finishing or storage. Additional upgrades include premium trim/interior doors, reverse osmosis system, Wi-Fi-enabled sprinkler system & access to outstanding neighborhood amenities. Beautifully designed, loaded w/upgrades & priced to sell, this is a rare opportunity to own an exceptional home just minutes from shopping, dining & major highways.
Details
| MLS # | 5222872 |
|---|---|
| Listing Type | For Sale |
| Style | House |
| HOA Dues | $700 |
| Sub-Type | Resale |
| Status | Active |
| Year | 2020 |
| Days On Site | 78 |
| Listing Provided By | Coldwell Banker Schmidt Realty | Christopher A Frederick |
Features
| Bed(s) | 4 |
|---|---|
| Bath(s) | 3 Total |
| SQ Feet | 4,560 |
| Garage | 4 |
| Basement | Y |
| Story(s) | 2 |
| Acreage | 0.28 |
Parking
| Garage Yes / No | Yes |
|---|---|
| Parking Features | Attached, Electric Vehicle Charging Stations, Garage, Oversized, Tandem |
Taxes
| Tax Annual Amount | 11530 |
|---|
Area Information
| State | OH |
|---|---|
| County | Summit |
| City | Copley |
| Zip Code | 44321 |
| Community Name | Preserve/Millers Farm Sub Ph |
| Listing VS Median (in Preserve/Millers Farm Sub Ph) | |
Price: $615,000 low | high Med: $615,000 sqft: 4,560 low | high Med: 4,560 $ / sqft: $135 low | high Med: $135 On site: 78 low | high Med: 78 | |
Market Activity 44321
Request a showing
Request a showing
Contact
Learn More About This Property

| State | OH |
|---|---|
| County | Summit |
| City | Copley |
| Zip Code | 44321 |
| Community Name | Preserve/Millers Farm Sub Ph |
| Listing VS Median (in Preserve/Millers Farm Sub Ph) | |
Price: $615,000 low | high Med: $615,000 sqft: 4,560 low | high Med: 4,560 $ / sqft: $135 low | high Med: $135 On site: 78 low | high Med: 78 | |