 Price Reduced Listing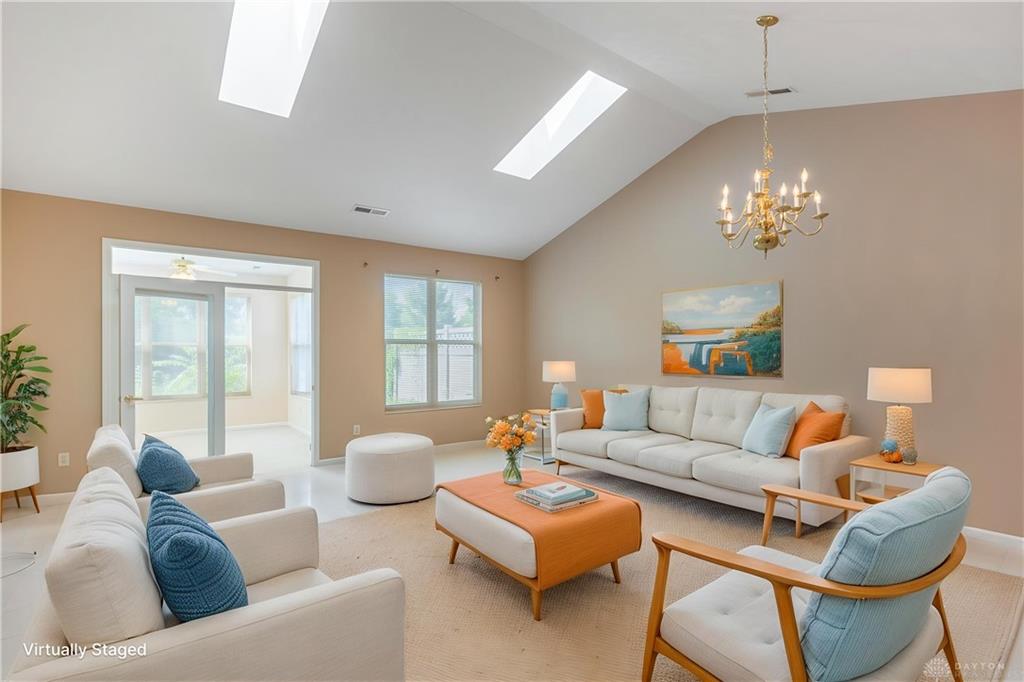
1453 Little Yankee,Centerville, OH 45458
Centerville, OH 45458

Description
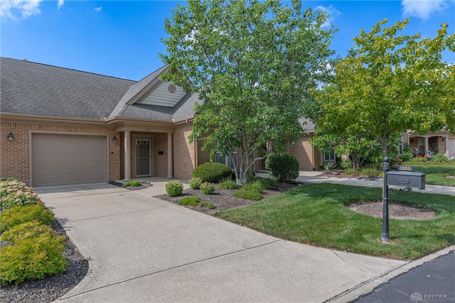
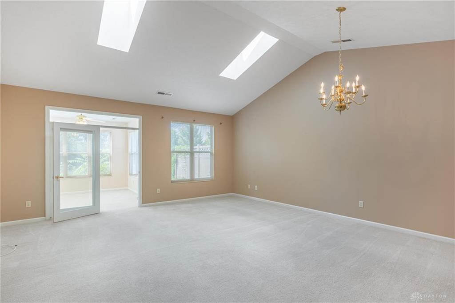
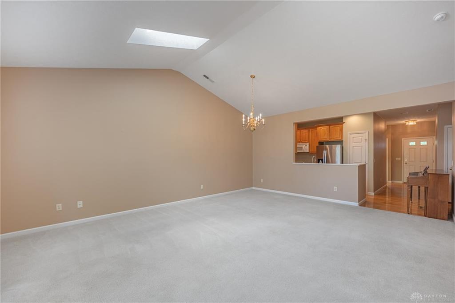
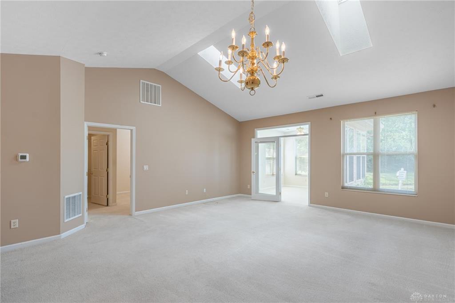
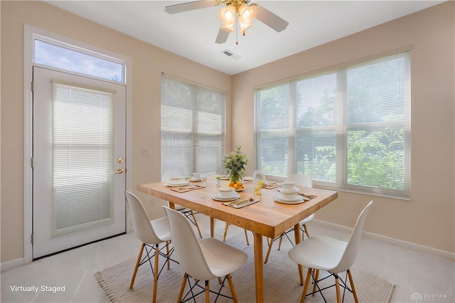
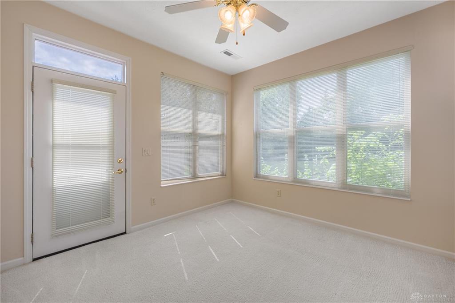
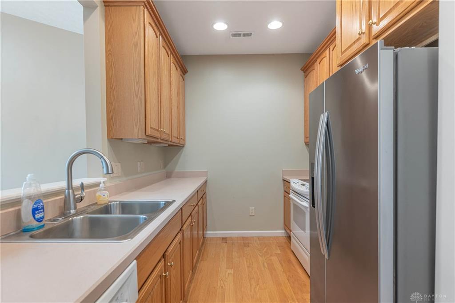
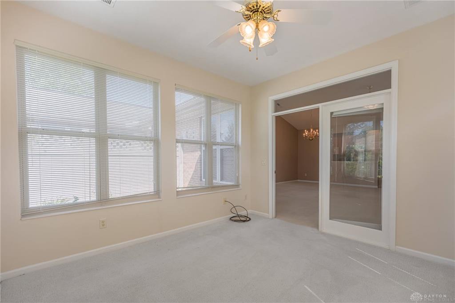
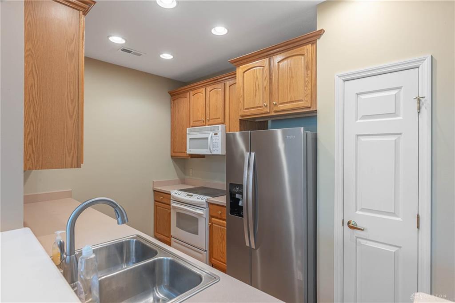
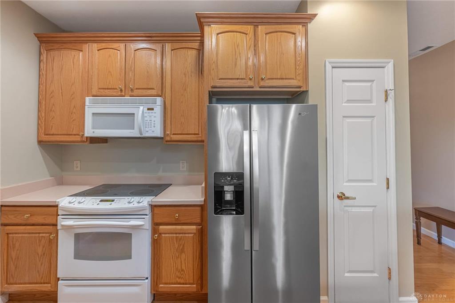
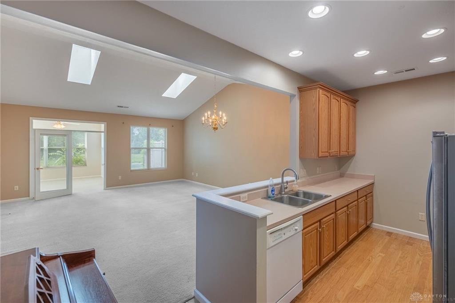
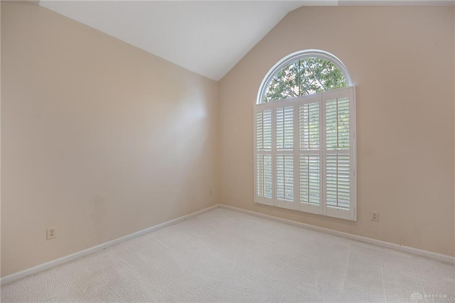
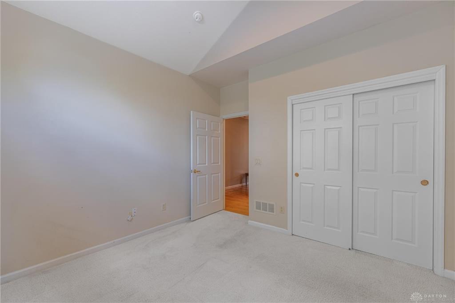
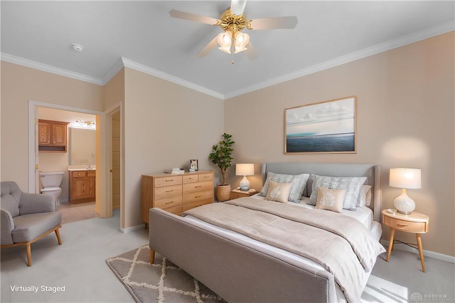
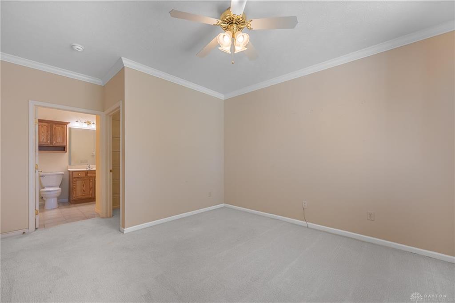
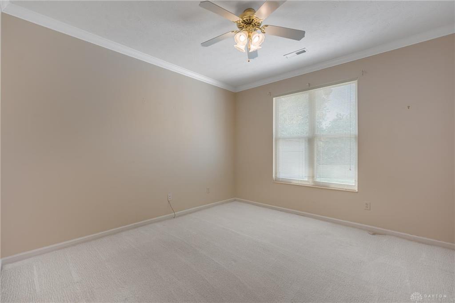
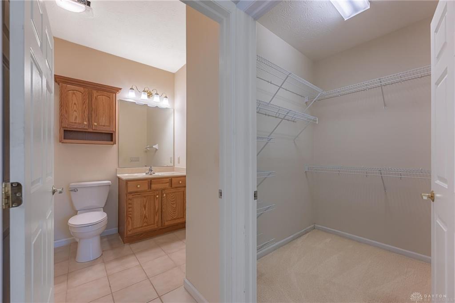
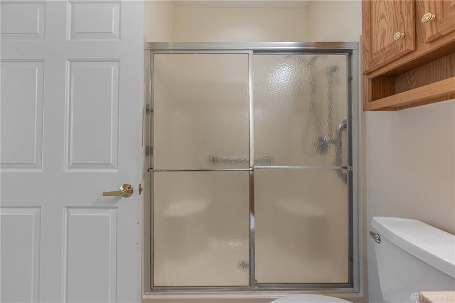
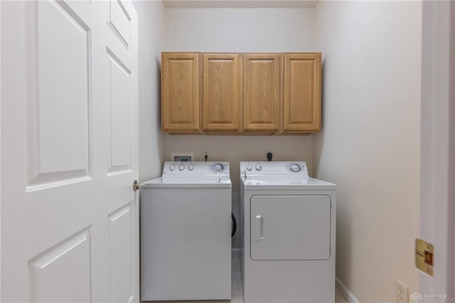
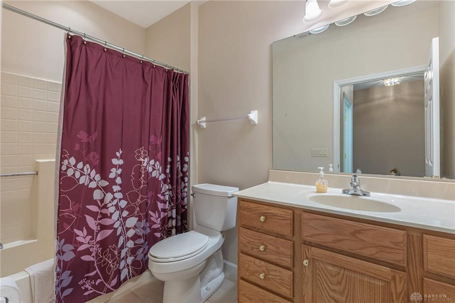
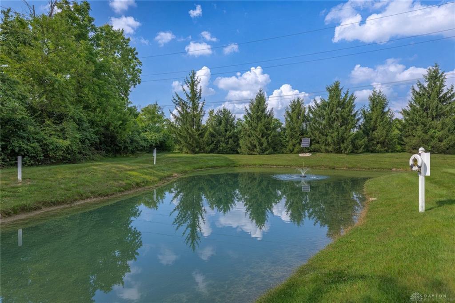
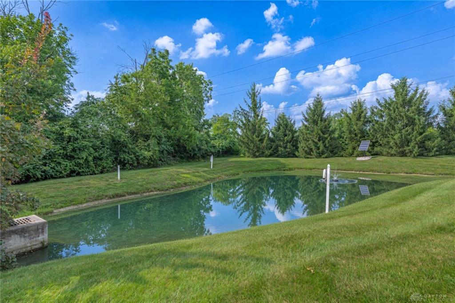
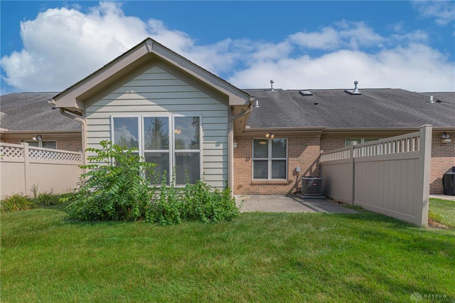
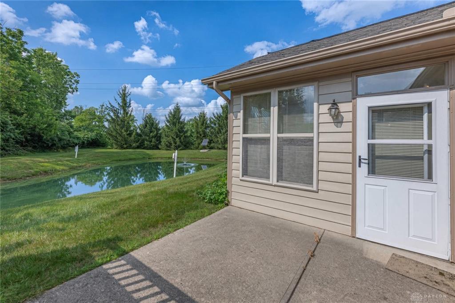
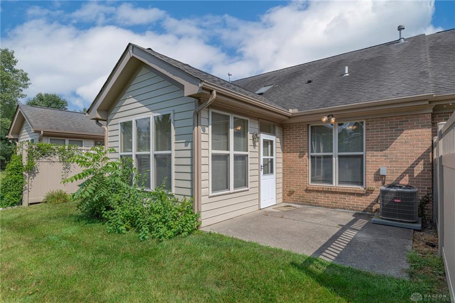
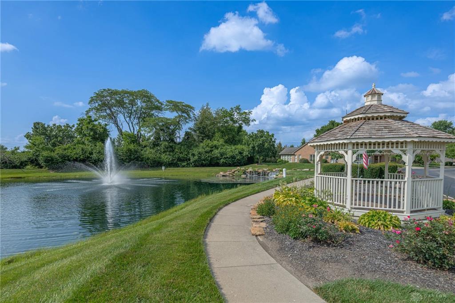
***New carpet throughout*** It's not often that a home comes up for sale in this small, over-55 community. This ranch condo offers single-level living with a total of two bedrooms and two full bathrooms, encompassing 1,351 square feet of total interior space. The layout features zero stairs throughout, providing true single-story access. The main living space features a cathedral ceiling in the large living room, with plenty of room for entertaining. Connected directly to the living room is an attached four-seasons room that provides an extra year-round living area with multiple windows for natural light. The interior floor plan utilizes a split bedroom design, placing the primary bedroom and the secondary bedroom on opposite sides of the home for optimal separation and quiet privacy. The primary bedroom includes its own attached full bathroom. The second full bathroom sits adjacent to the secondary bedroom on the opposite side of the main level. The galley kitchen opens directly into the main living room, allowing for easy access and conversation between the two spaces. This kitchen layout maximizes counter space and cabinetry storage. Moving past the four-seasons room leads to the exterior living area. This outside space consists of a private patio that opens up to a private space featuring an outdoor water feature. The patio offers space for outdoor seating and relaxation next to the water view. The property is situated within a fifty-five plus adult condo community in Washington Township. Location benefits include close proximity to the Dayton Mall shopping area, the Austin Landing development, and local dining destinations. Transportation accessibility is provided by nearby major highways, including Interstate 75 and Interstate 675, allowing for straightforward regional travel. This low-maintenance ranch condo provides a functional layout, single-floor accessibility, and a quiet community setting.
Details
| MLS # | 967013 |
|---|---|
| Listing Type | For Sale |
| Style | Condominium |
| HOA Dues | $268 |
| Status | Active |
| Year | 2004 |
| Days On Site | 43 |
| Listing Provided By | Keller Williams Community Part | Sean Goodyear |
Features
| Bed(s) | 2 |
|---|---|
| Bath(s) | 2 Total |
| SQ Feet | 1,351 |
| Story(s) | 1 |
Taxes
| Property | 5694 |
|---|
Area Information
| State | OH |
|---|---|
| County | Montgomery |
| City | Centerville |
| Zip Code | 45458 |
| Area | Montgomery |
| Community Name | Lakewood Commons Yankee Trace |
| School District | Centerville |
| Listing VS Median (in Lakewood Commons Yankee Trace) | |
Price: $269,900 low | high Med: $269,900 sqft: 1,351 low | high Med: 1,351 $ / sqft: $200 low | high Med: $200 On site: 43 low | high Med: 43 | |
Request a showing
Request a showing
 © 2023 Dayton Area Board of Realtors. All rights reserved. Information deemed to be reliable but not guaranteed. The data relating to real estate for sale on this website comes from Dayton Area Board of Realtors and the Broker Reciprocity Program. Real estate listings held by brokerage firms other than Dayton Ohio MLS (DTON) - 48 - OH are marked with the BR logo and detailed information about them includes the name of the listing brokers. Listing broker has attempted to offer accurate data, but buyers are advised to confirm all items.
Contact
Learn More About This Property

| State | OH |
|---|---|
| County | Montgomery |
| City | Centerville |
| Zip Code | 45458 |
| Area | Montgomery |
| Community Name | Lakewood Commons Yankee Trace |
| School District | Centerville |
| Listing VS Median (in Lakewood Commons Yankee Trace) | |
Price: $269,900 low | high Med: $269,900 sqft: 1,351 low | high Med: 1,351 $ / sqft: $200 low | high Med: $200 On site: 43 low | high Med: 43 | |