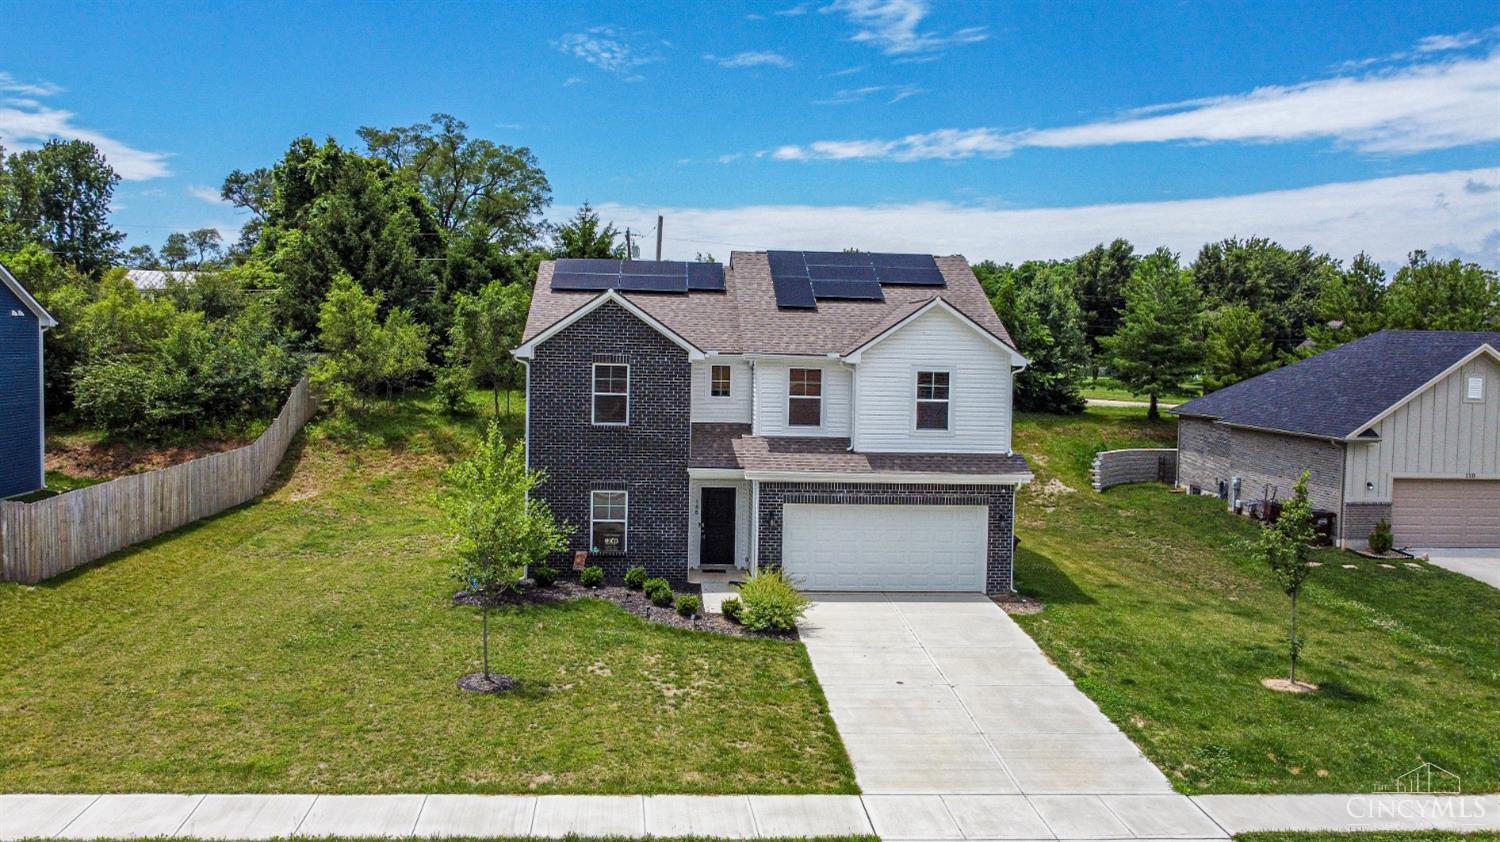
Front exterior view of 108 Mound Builder Place showcasing the home’s modern two-story design, attached two-car garage, spacious front yard, and rooftop solar panels.
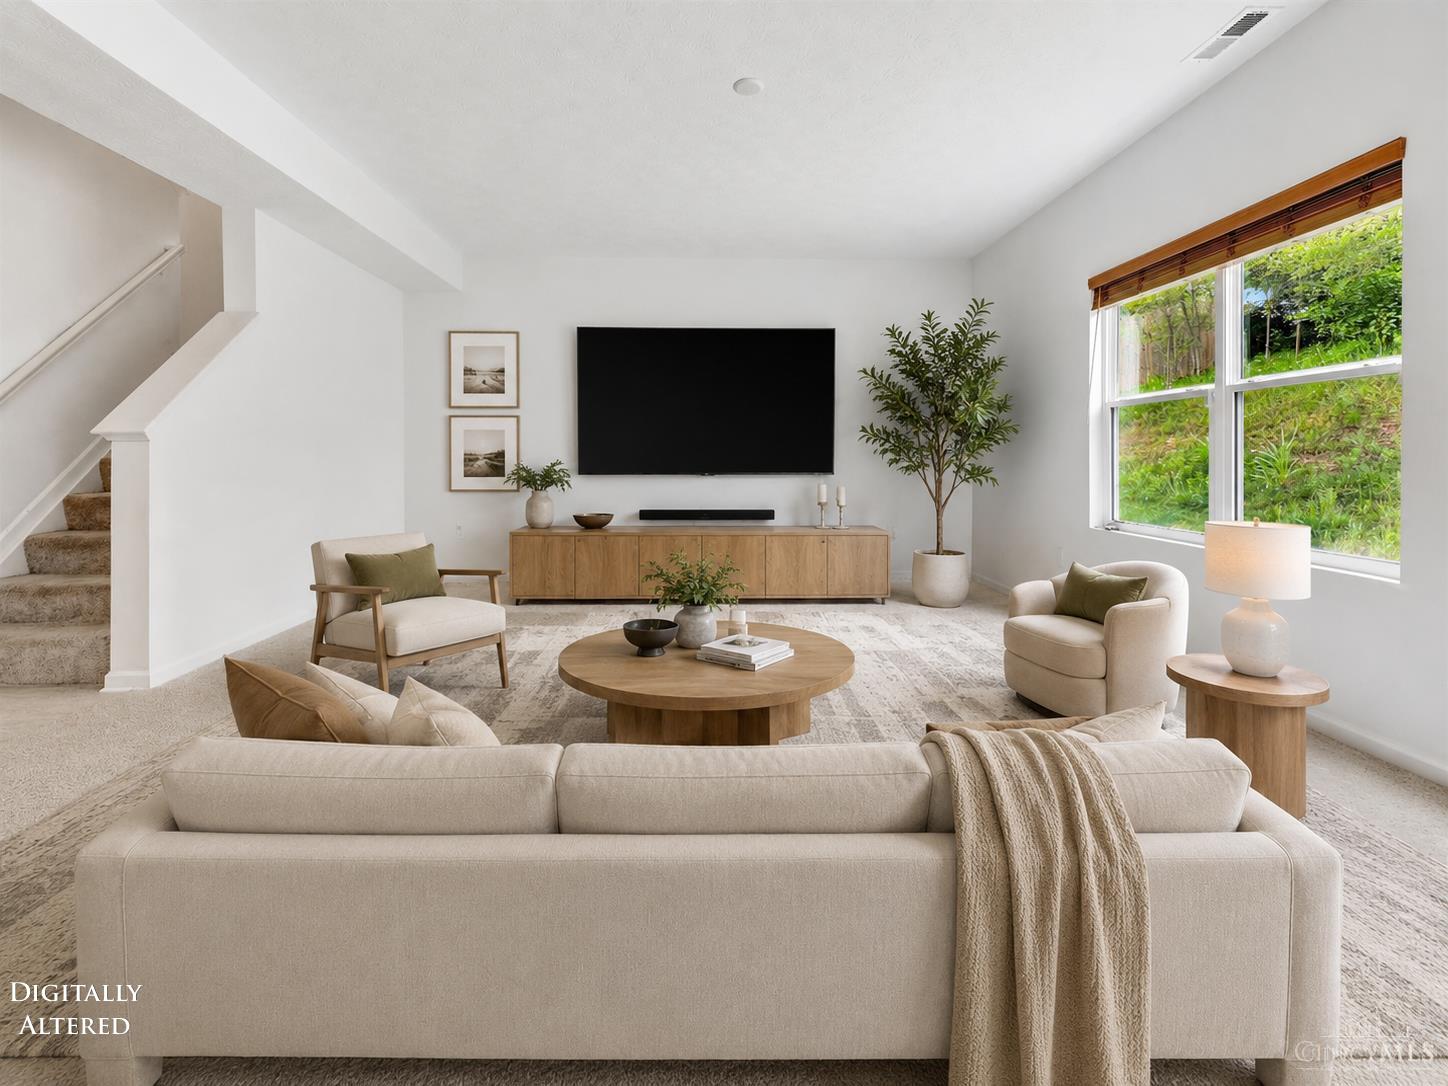
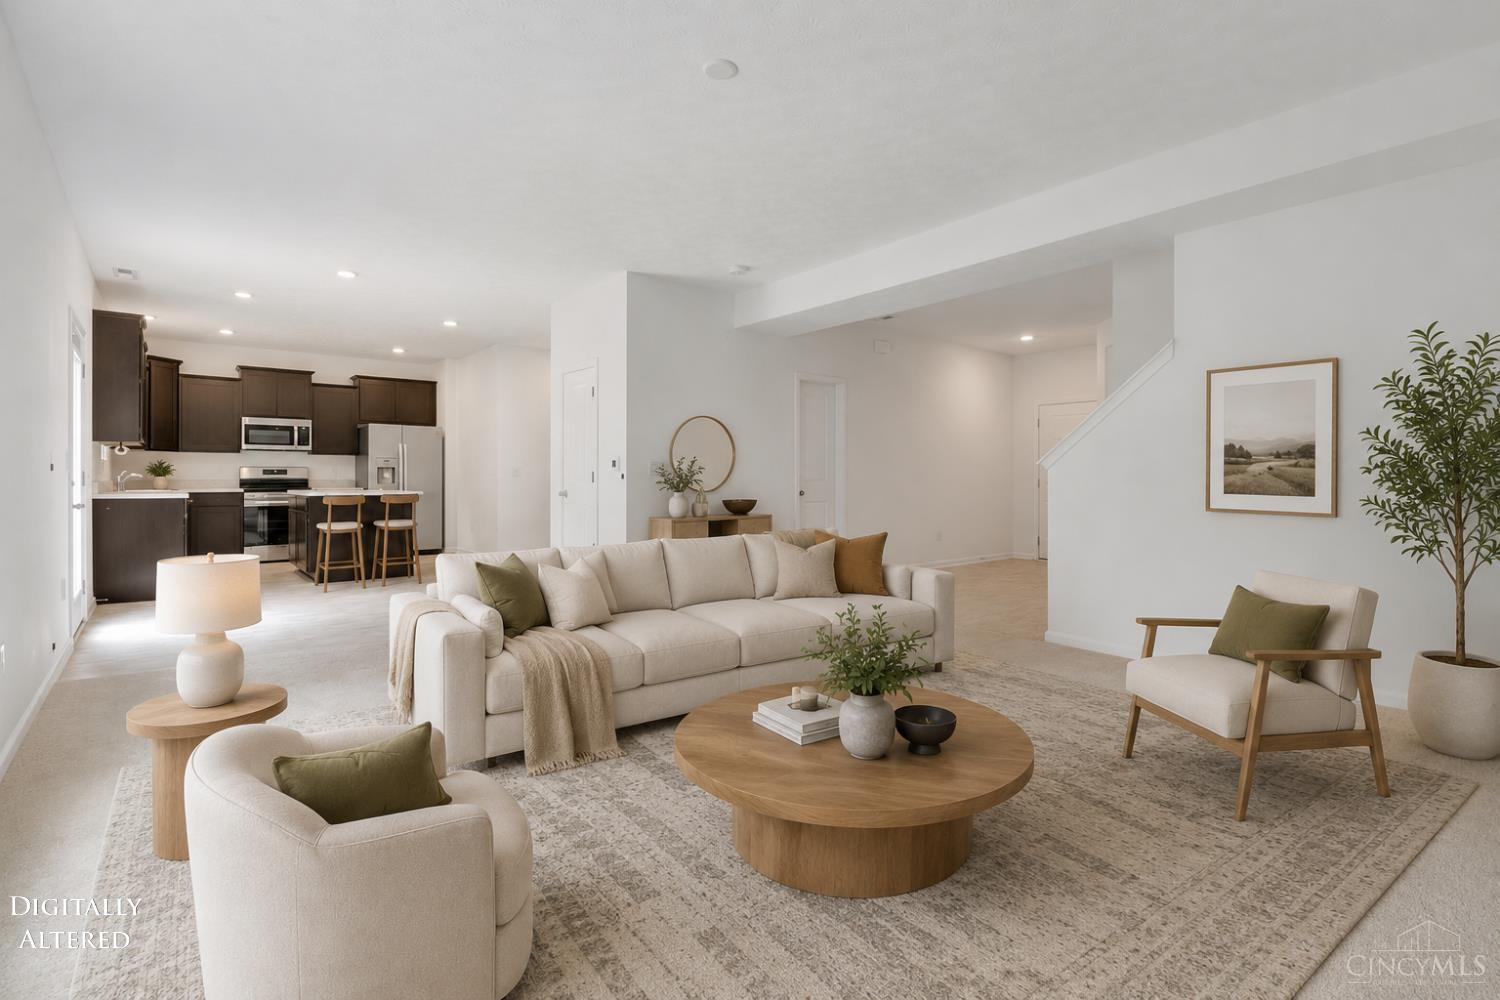
Virtually staged living room showcasing a bright, open-concept layout with neutral finishes, a spacious seating arrangement, large picture window, and a seamless connection to the staircase and main living area.
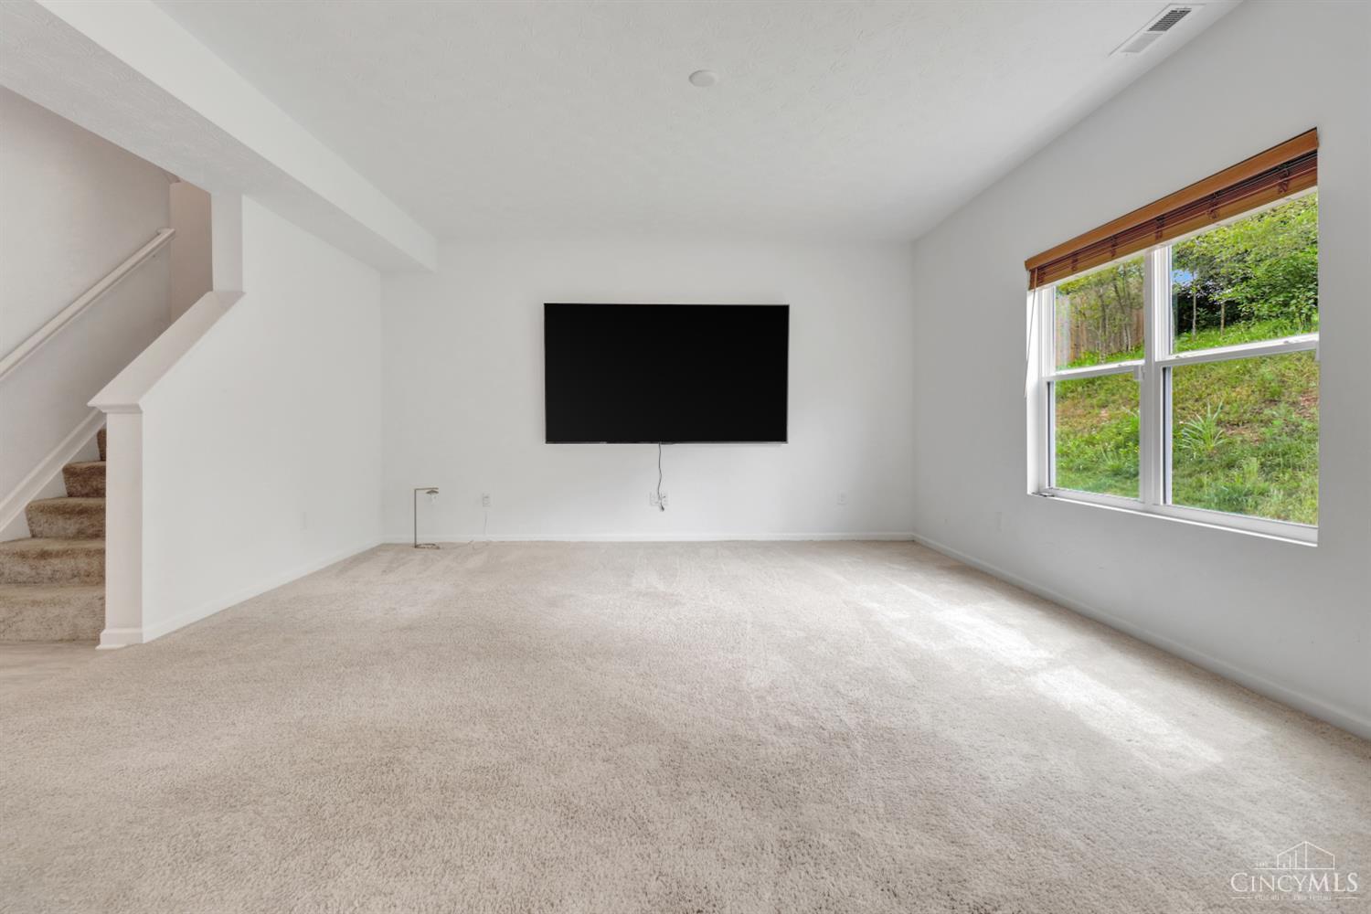
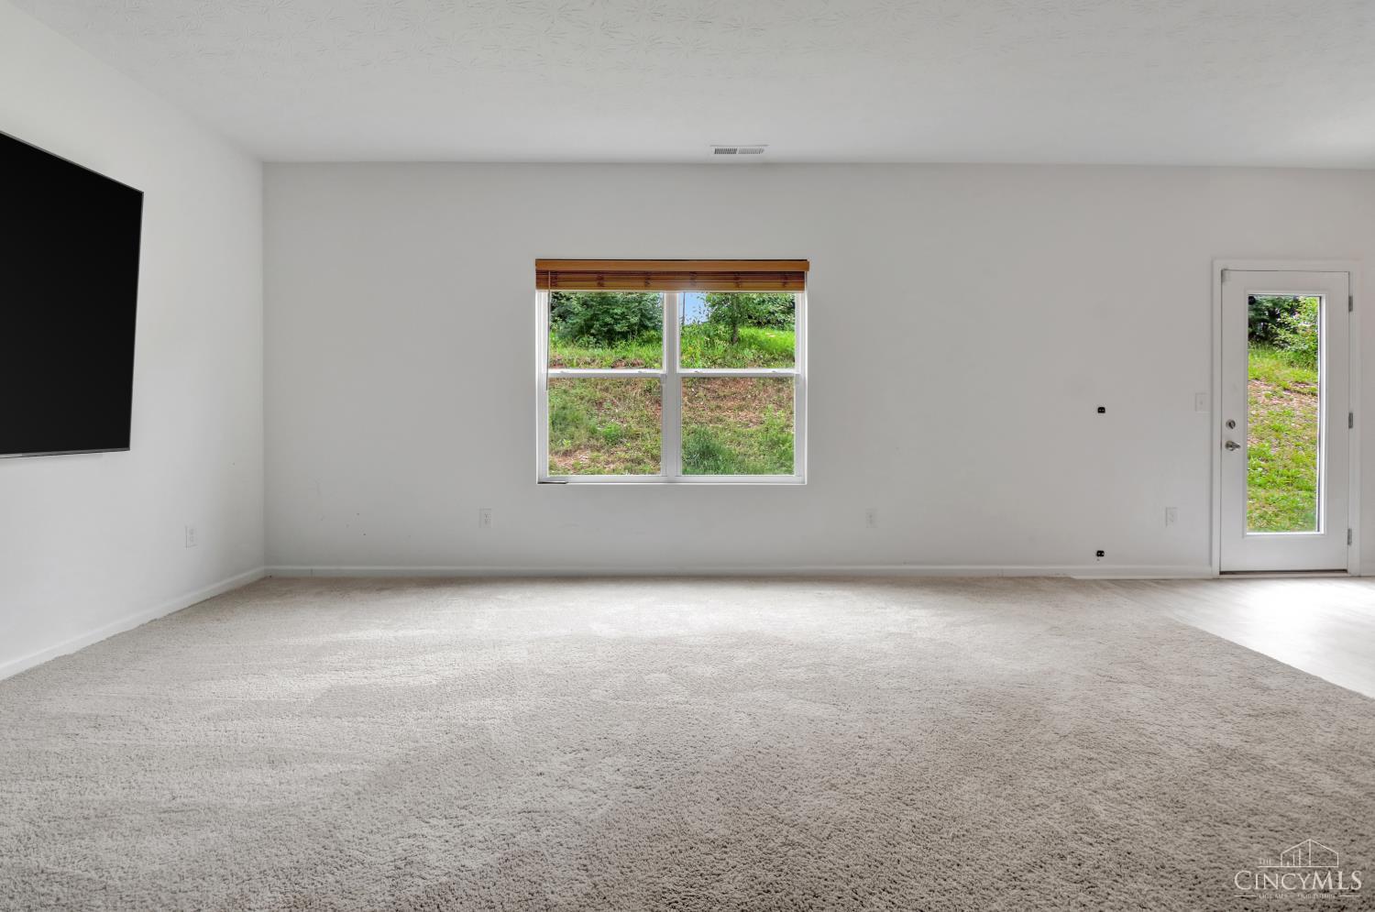
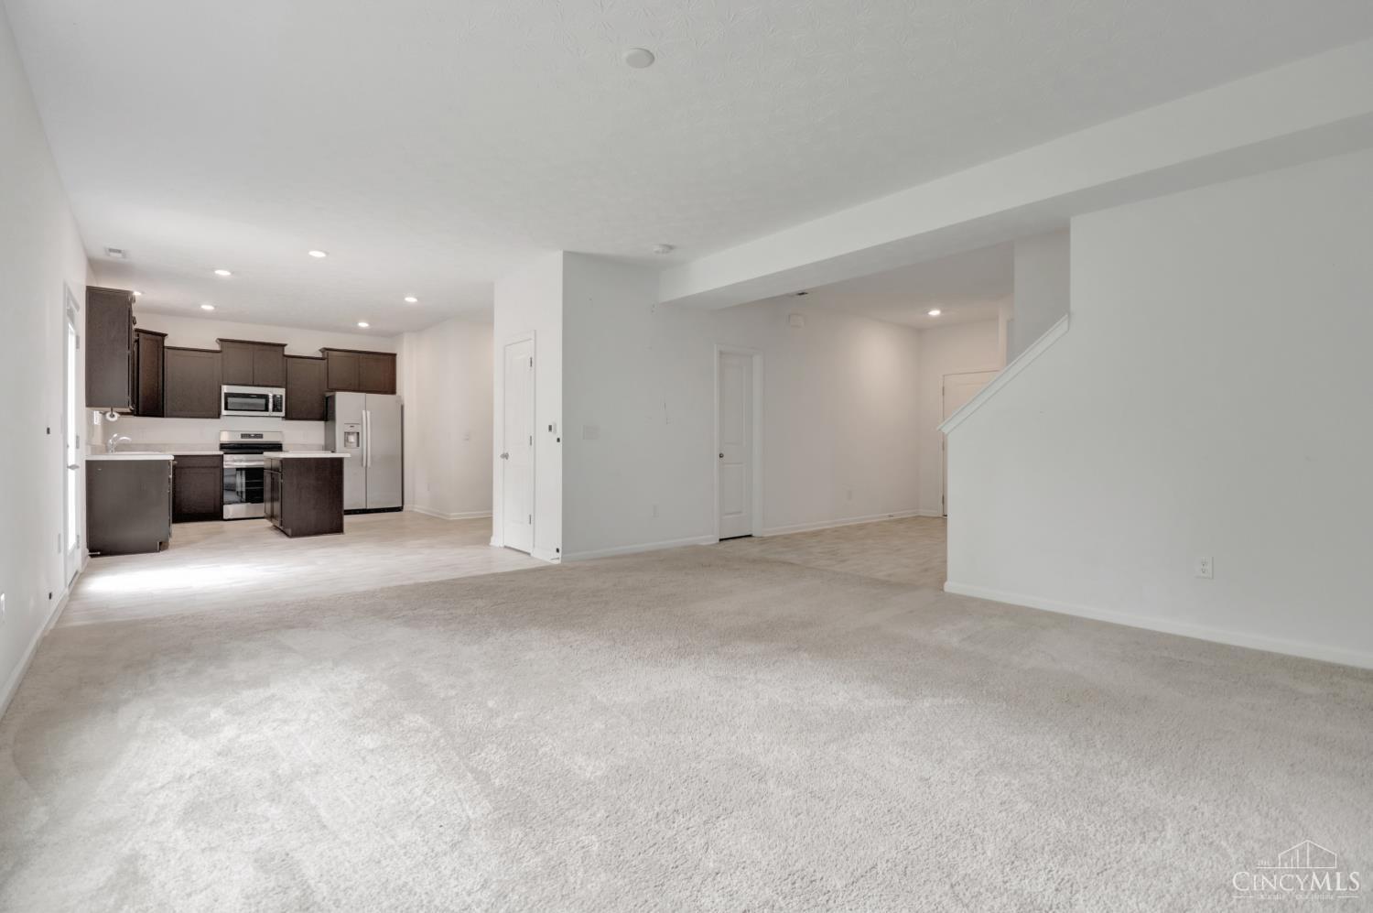
Spacious main-level living room with neutral carpeting, abundant natural light, a wall-mounted TV, and an open staircase leading to the second floor.
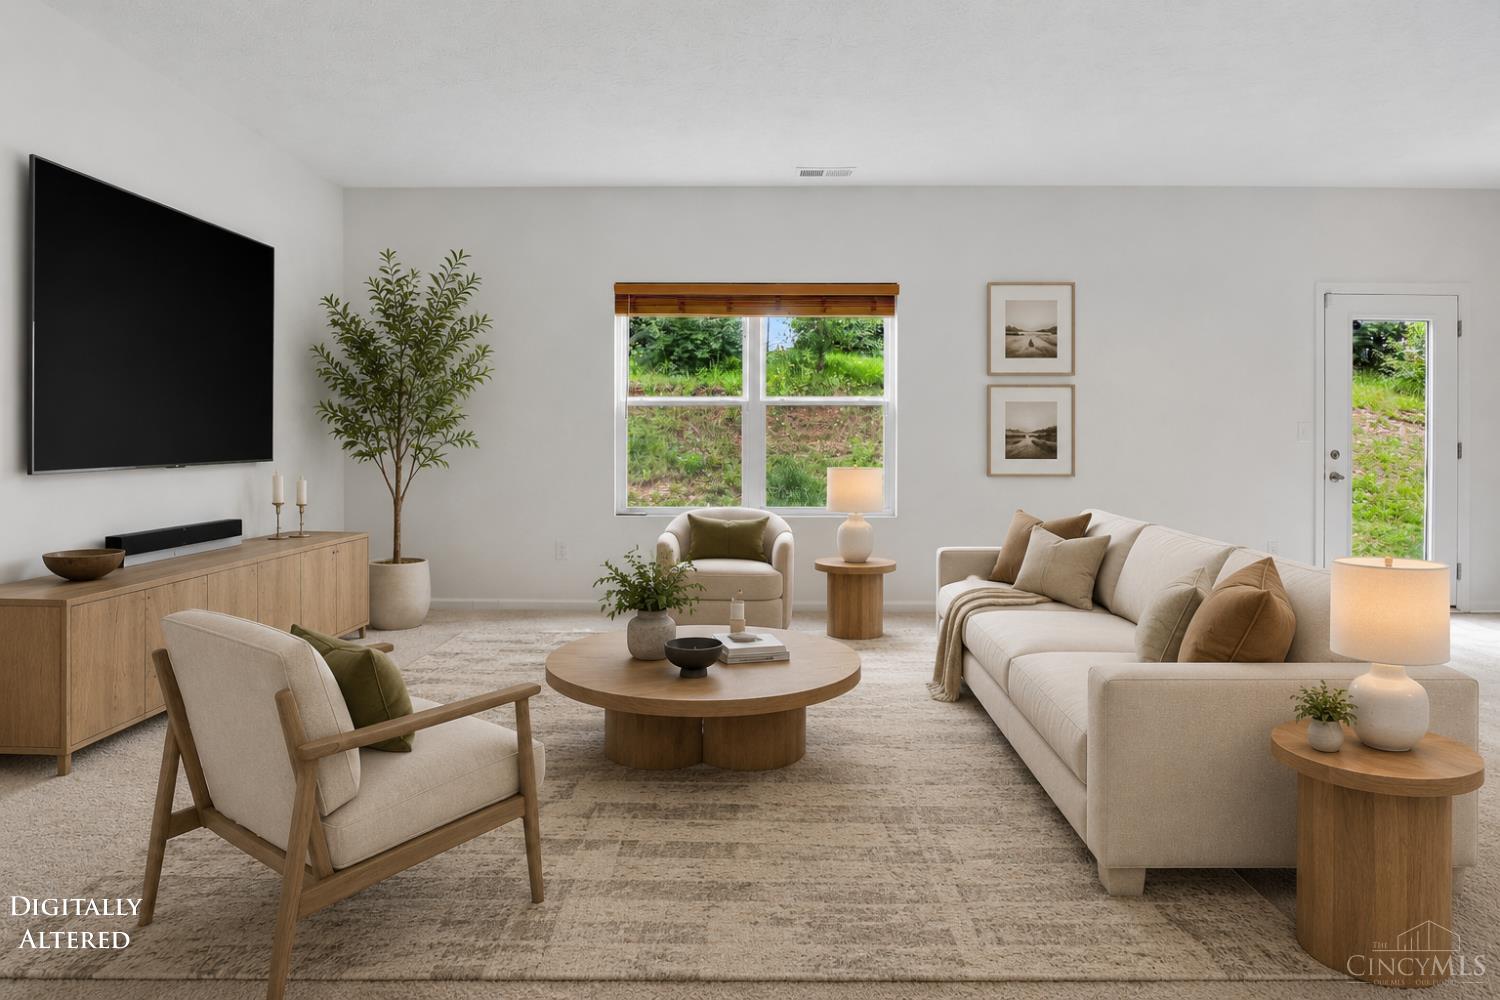
Virtually staged living room from a second angle, highlighting the generous seating area, large window, backyard access, wall-mounted TV, and flexible open layout for everyday living and entertaining.
Another view of the spacious living room showcasing the large window, natural light, wall-mounted TV, and direct access to the backyard through the rear door.
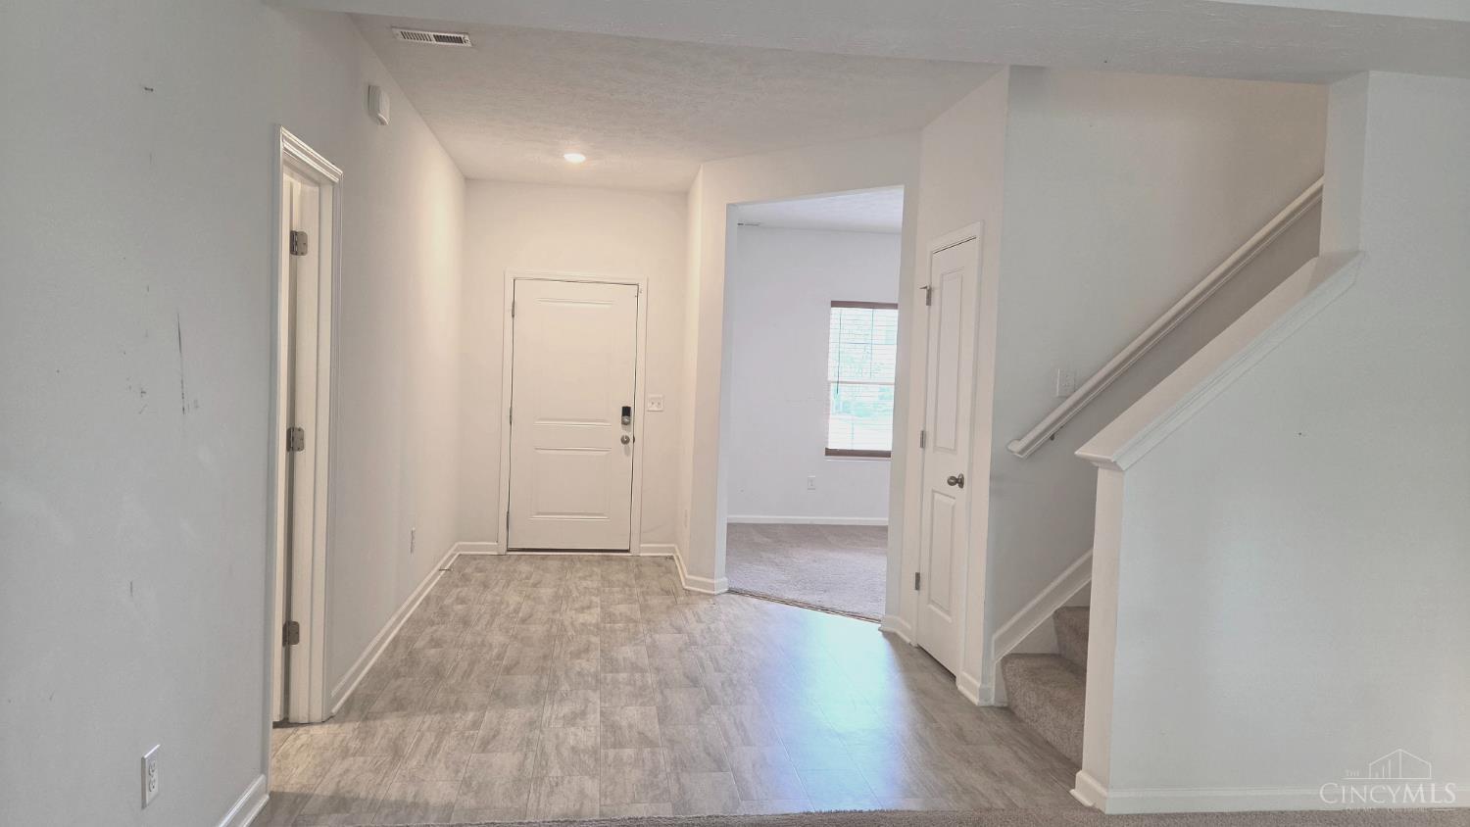
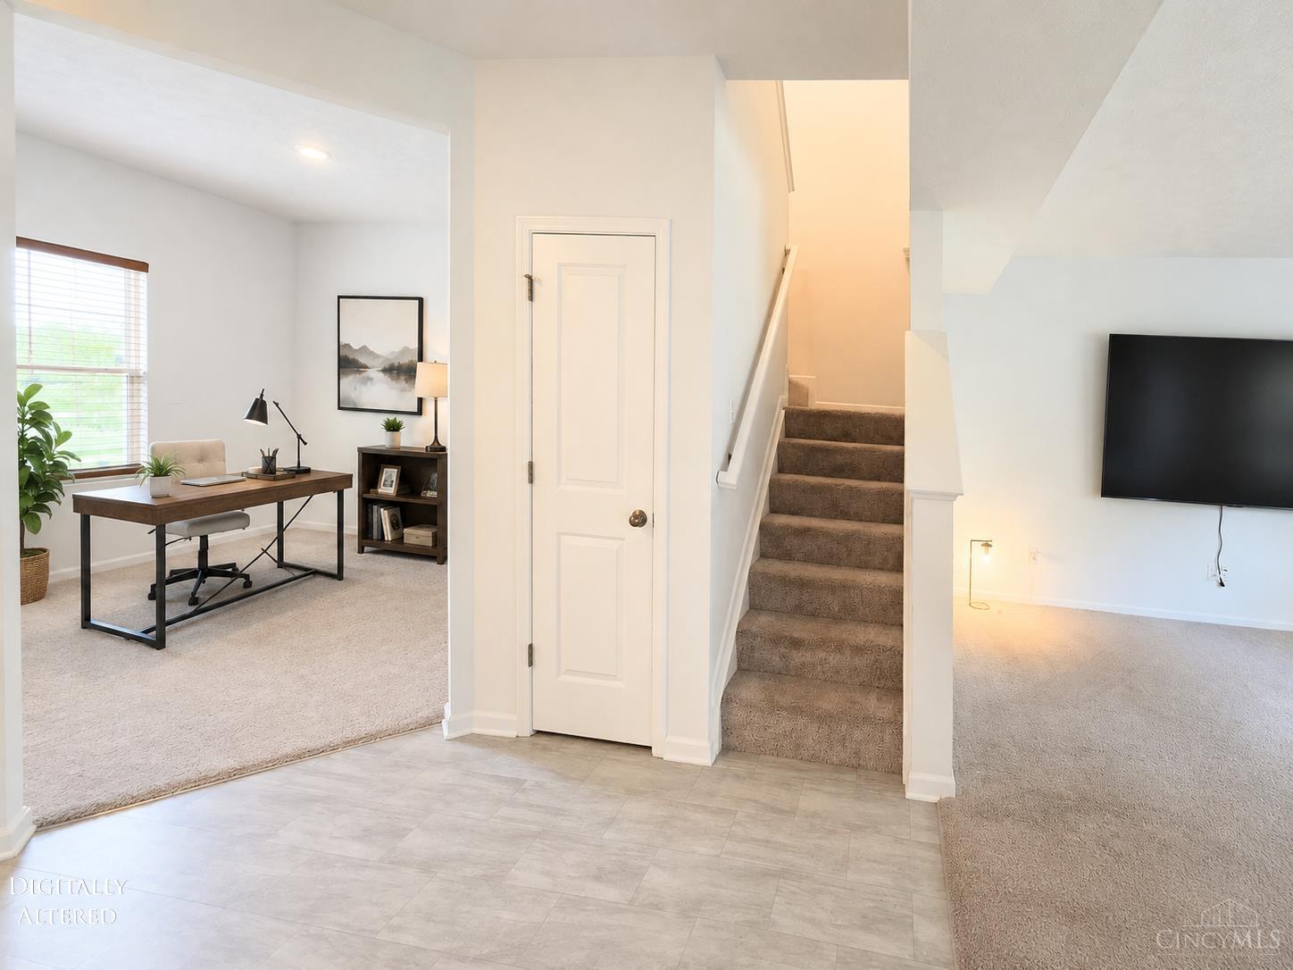
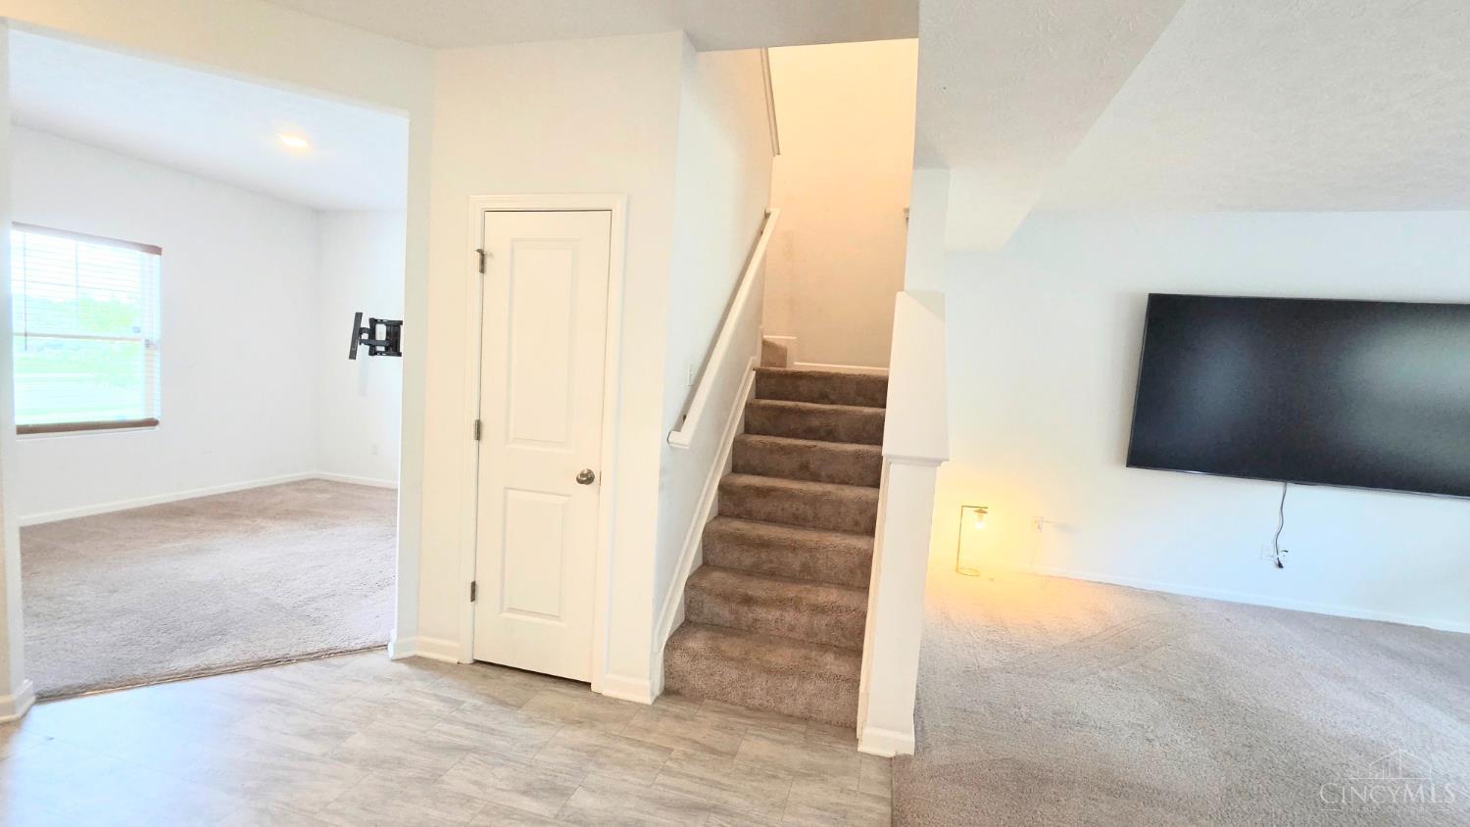
Welcoming entryway with laminate flooring, convenient access to the staircase, and a clear view into the adjacent study/office—offering a functional and flexible main-level layout.
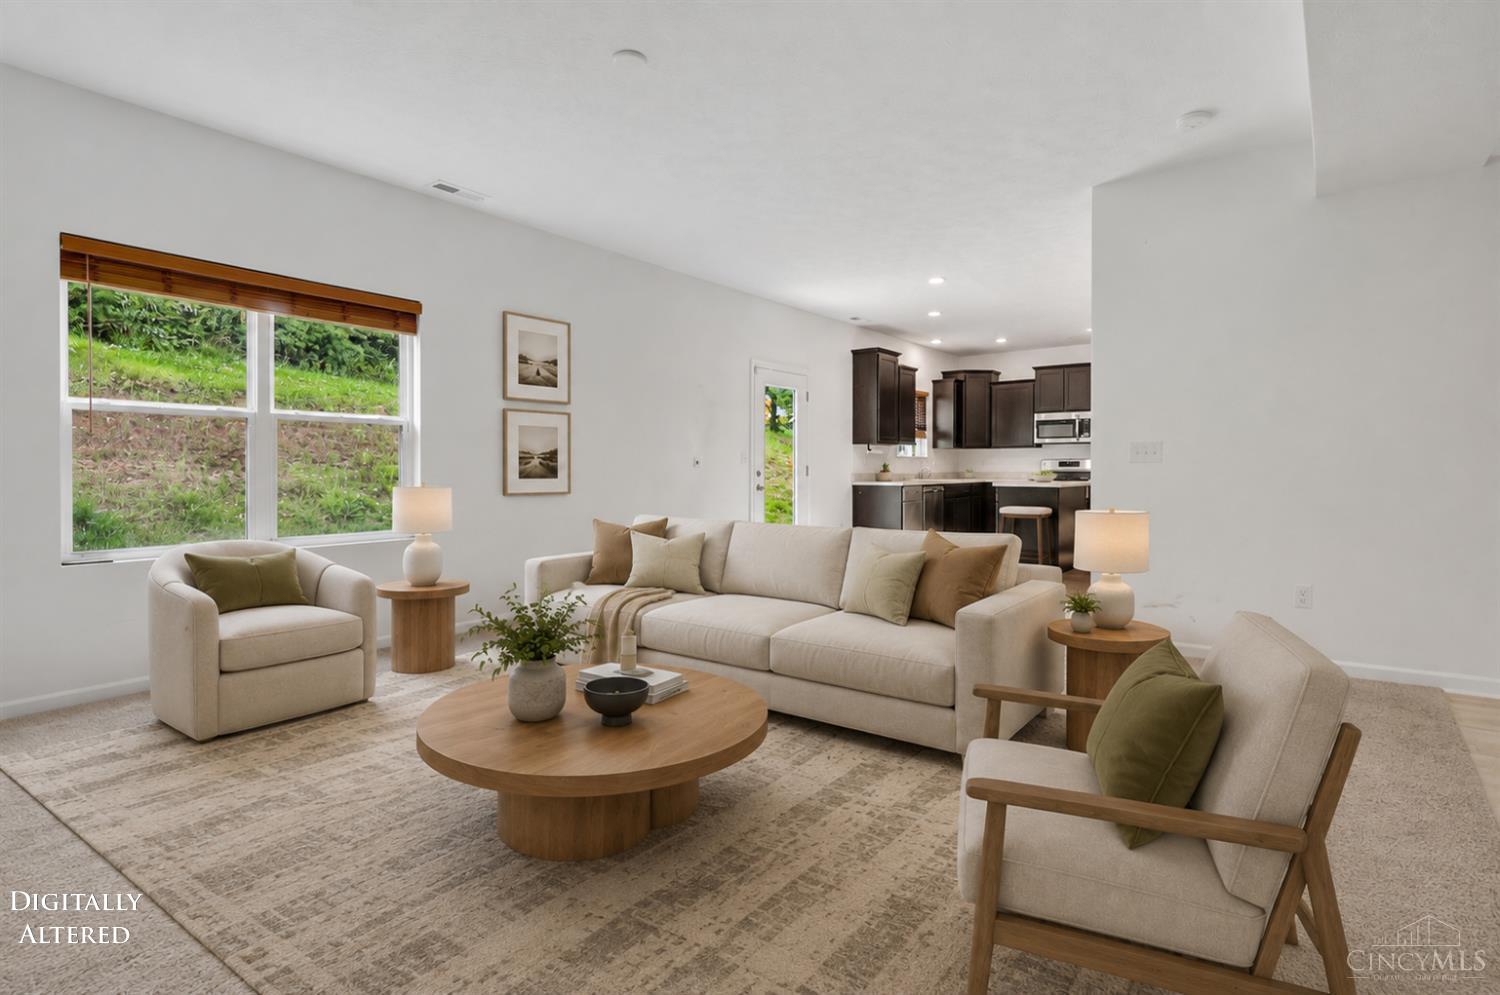
Virtually staged living room highlighting the open-concept layout and easy flow into the kitchen, with ample seating space, abundant natural light, and a comfortable setup for everyday living and entertaining.
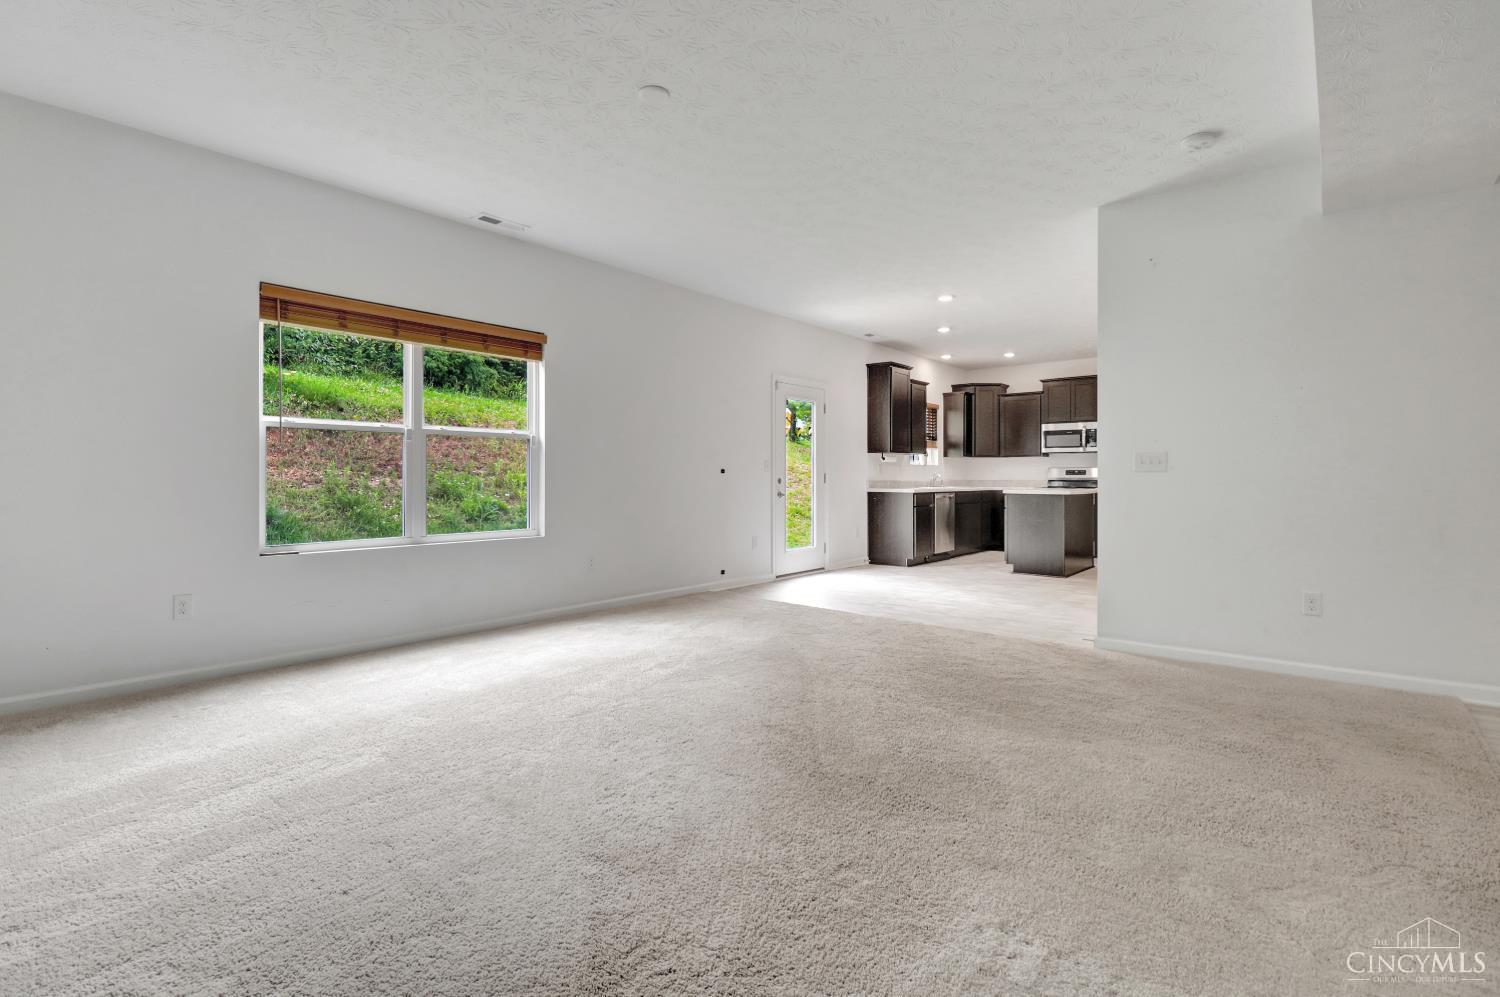
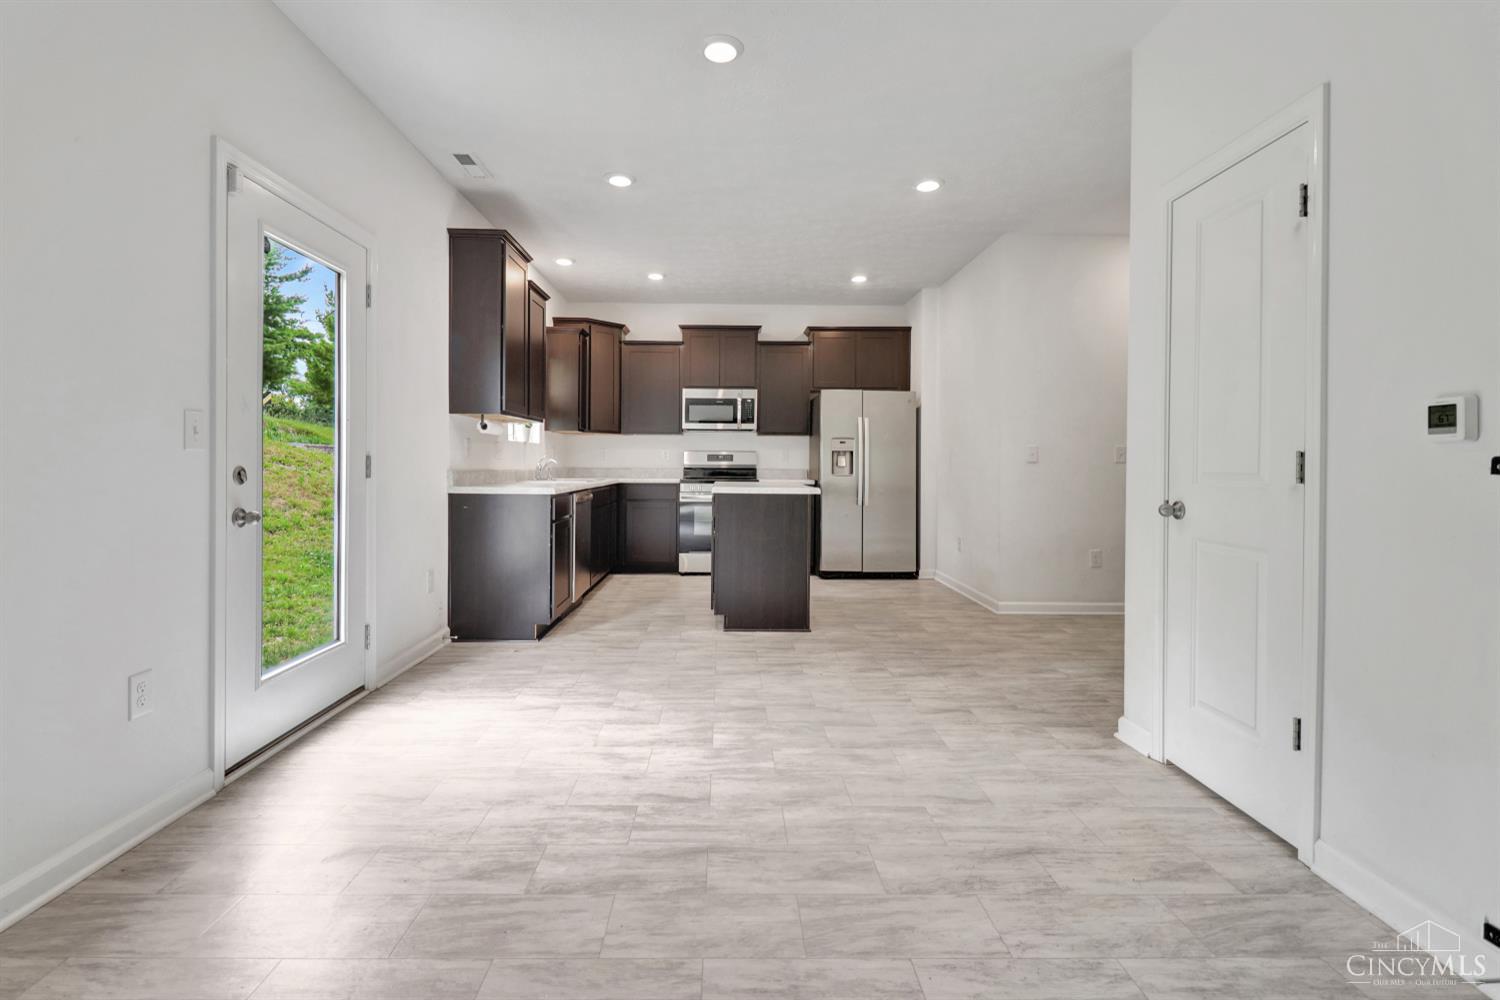
Open-concept living area with a clear view into the kitchen, highlighting the home’s spacious layout, abundant natural light, rear access, and easy flow between everyday living and entertaining spaces.
Virtually staged wide-angle view showcasing the open-concept main level with the living room, kitchen, entry area, and staircase all connected—highlighting the home’s spacious flow and everyday functionality.
Wide-angle view of the main level showcasing the open-concept flow between the living room, kitchen, entry area, and staircase—highlighting the home’s spacious layout and easy everyday functionality.
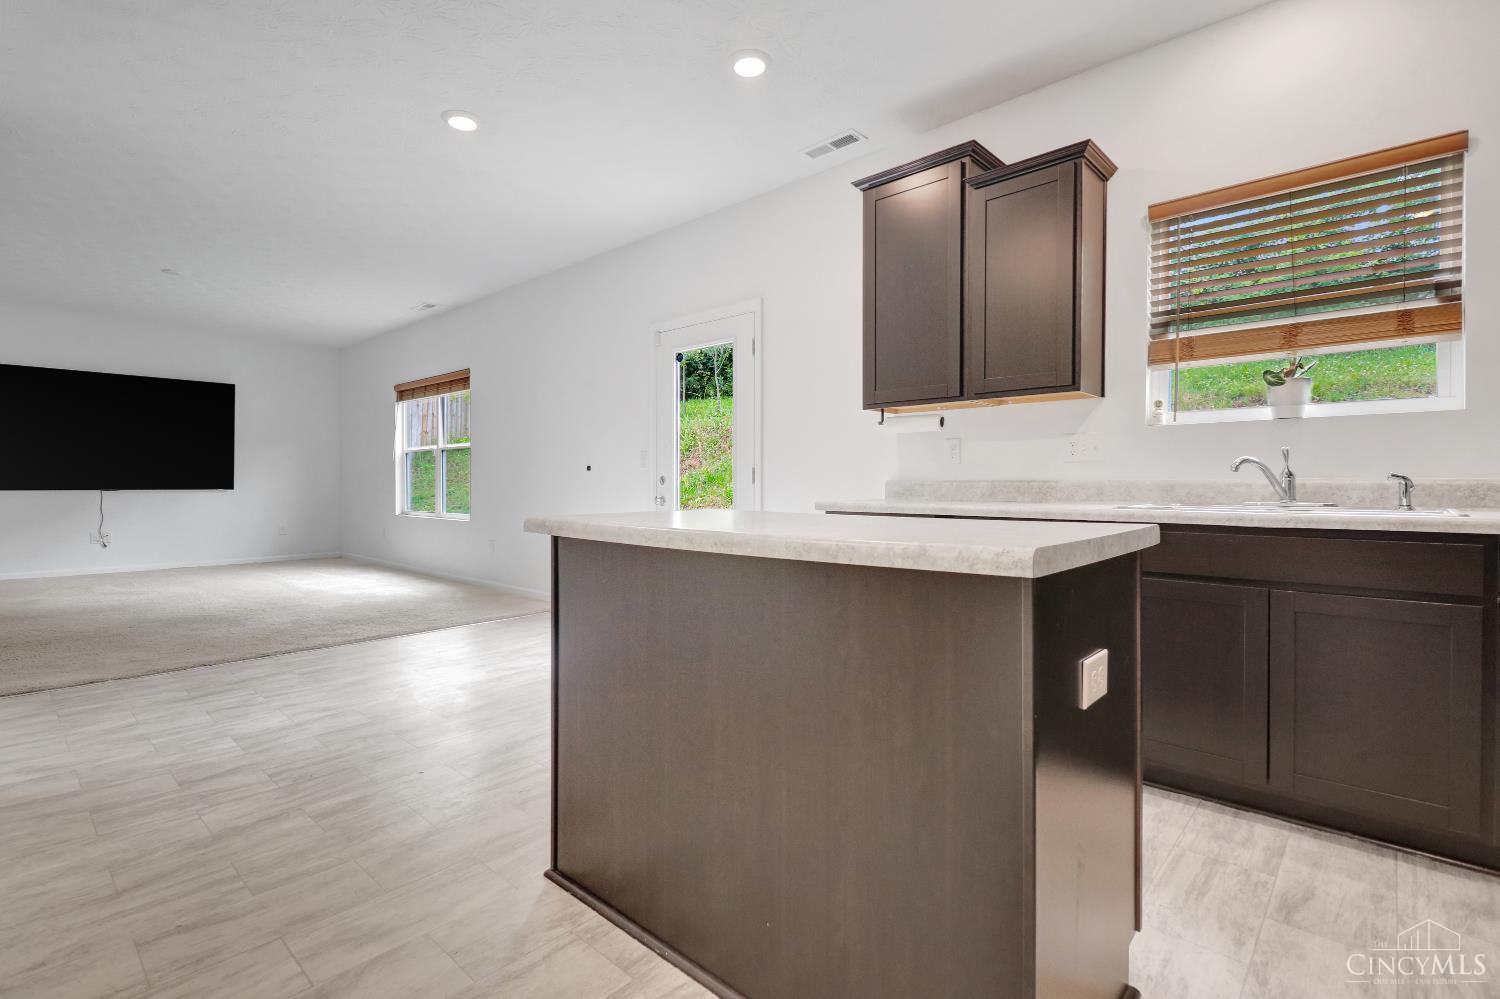
Spacious kitchen and dining area featuring elegant cabinetry, stainless steel appliances, recessed lighting, durable flooring, and a center island that adds extra prep space and casual seating.
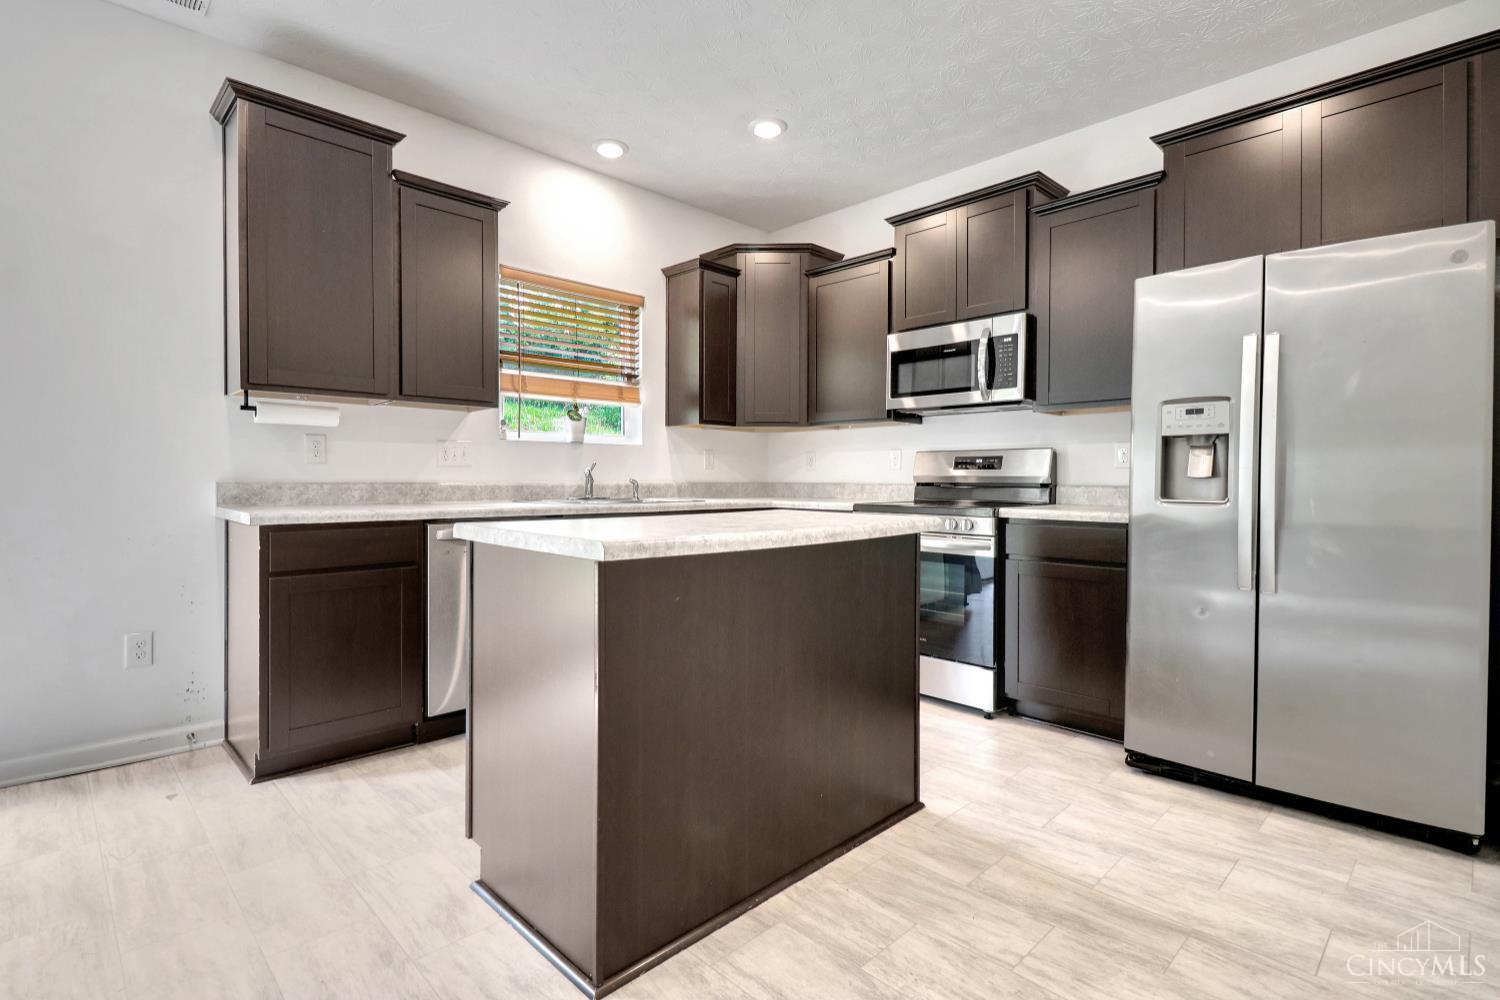
Kitchen featuring rich elegant cabinetry, stainless steel appliances, recessed lighting, and a center island that provides additional prep space and helps anchor the open-concept layout.
Kitchen view highlighting the center island, elegant cabinetry, sink beneath the window, and open sightline into the adjoining living room—showcasing the home’s connected main-level layout.
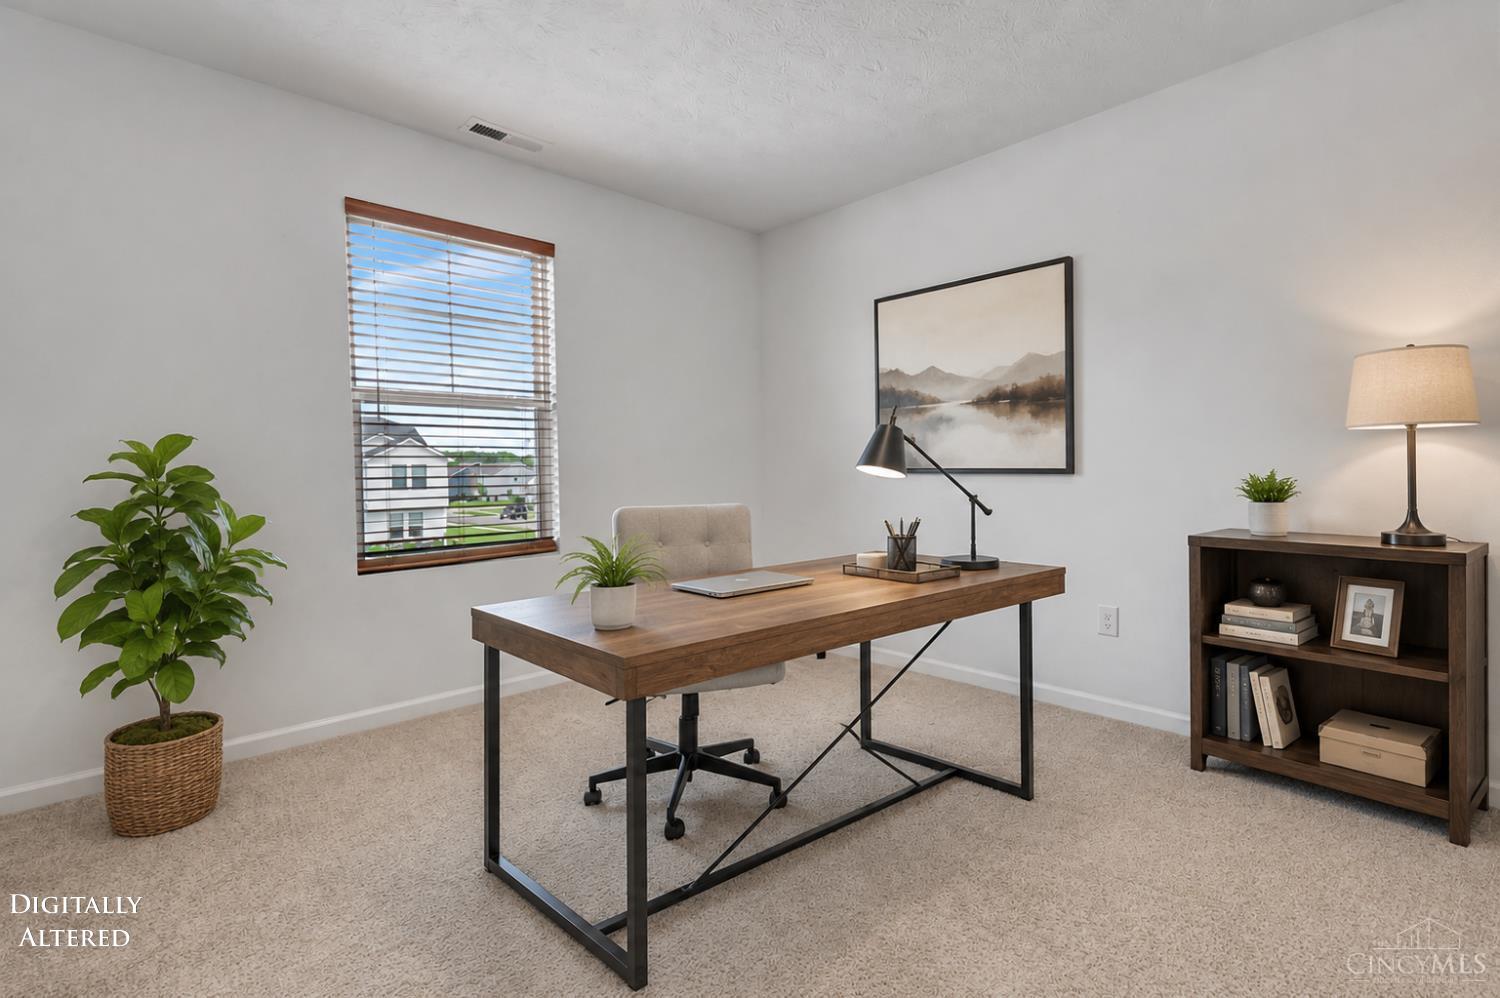
Virtually staged study/home office showcasing a dedicated workspace with abundant natural light, neutral carpeting, and a flexible layout ideal for working from home, studying, or managing everyday tasks.
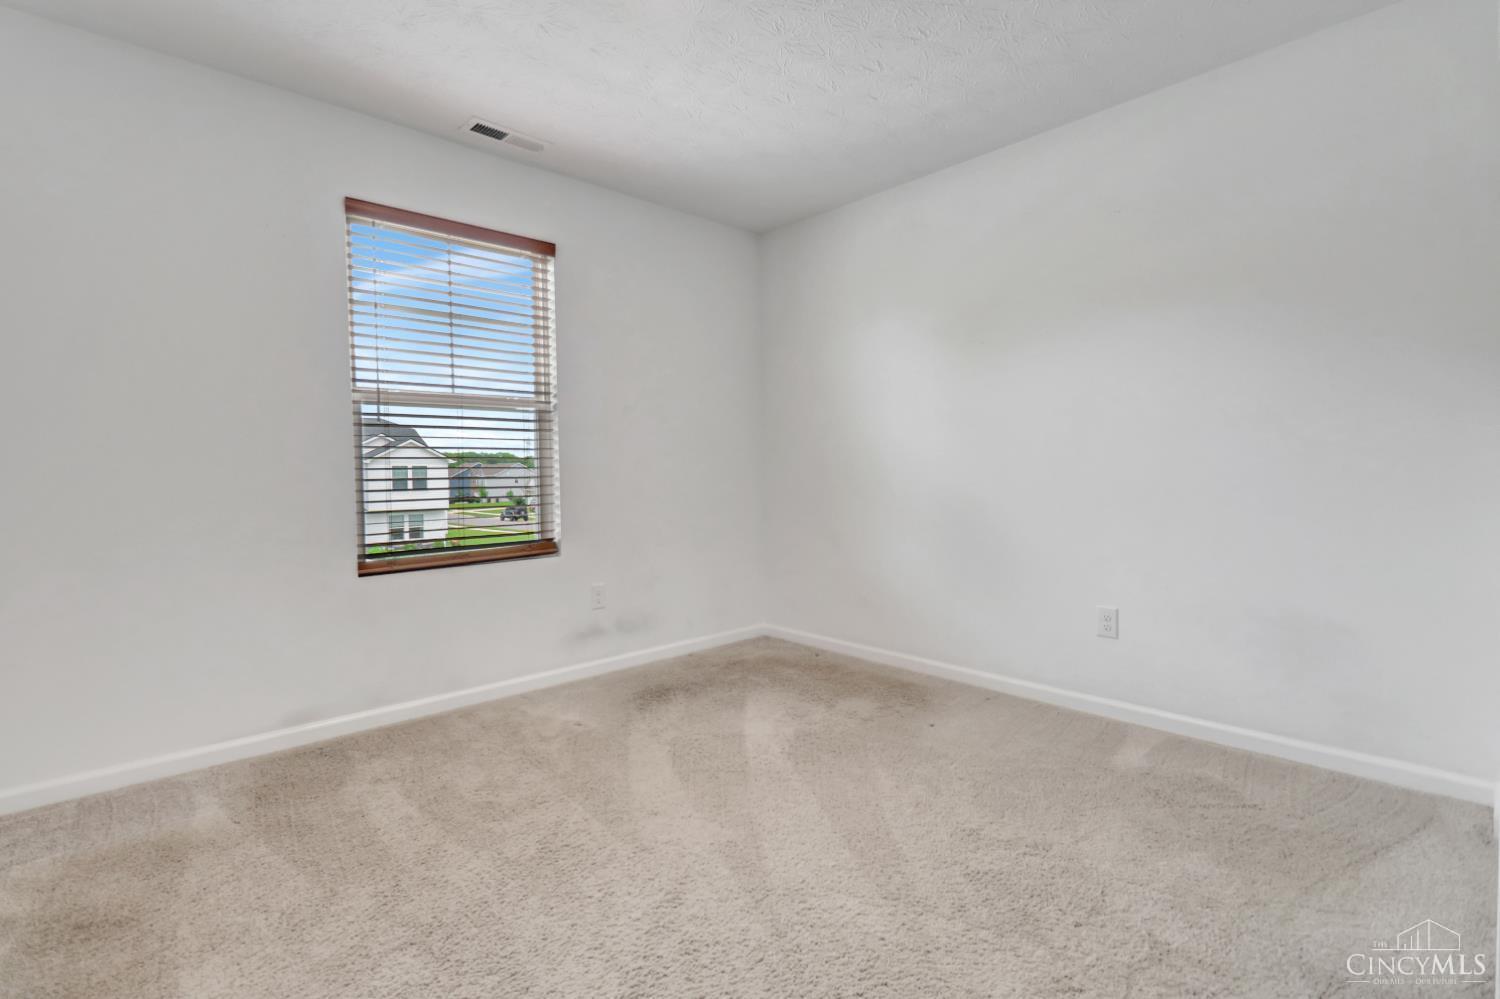
Main-level study/office with neutral carpeting and natural light, offering flexible space for a home office, reading room, hobby area, or additional sitting space.
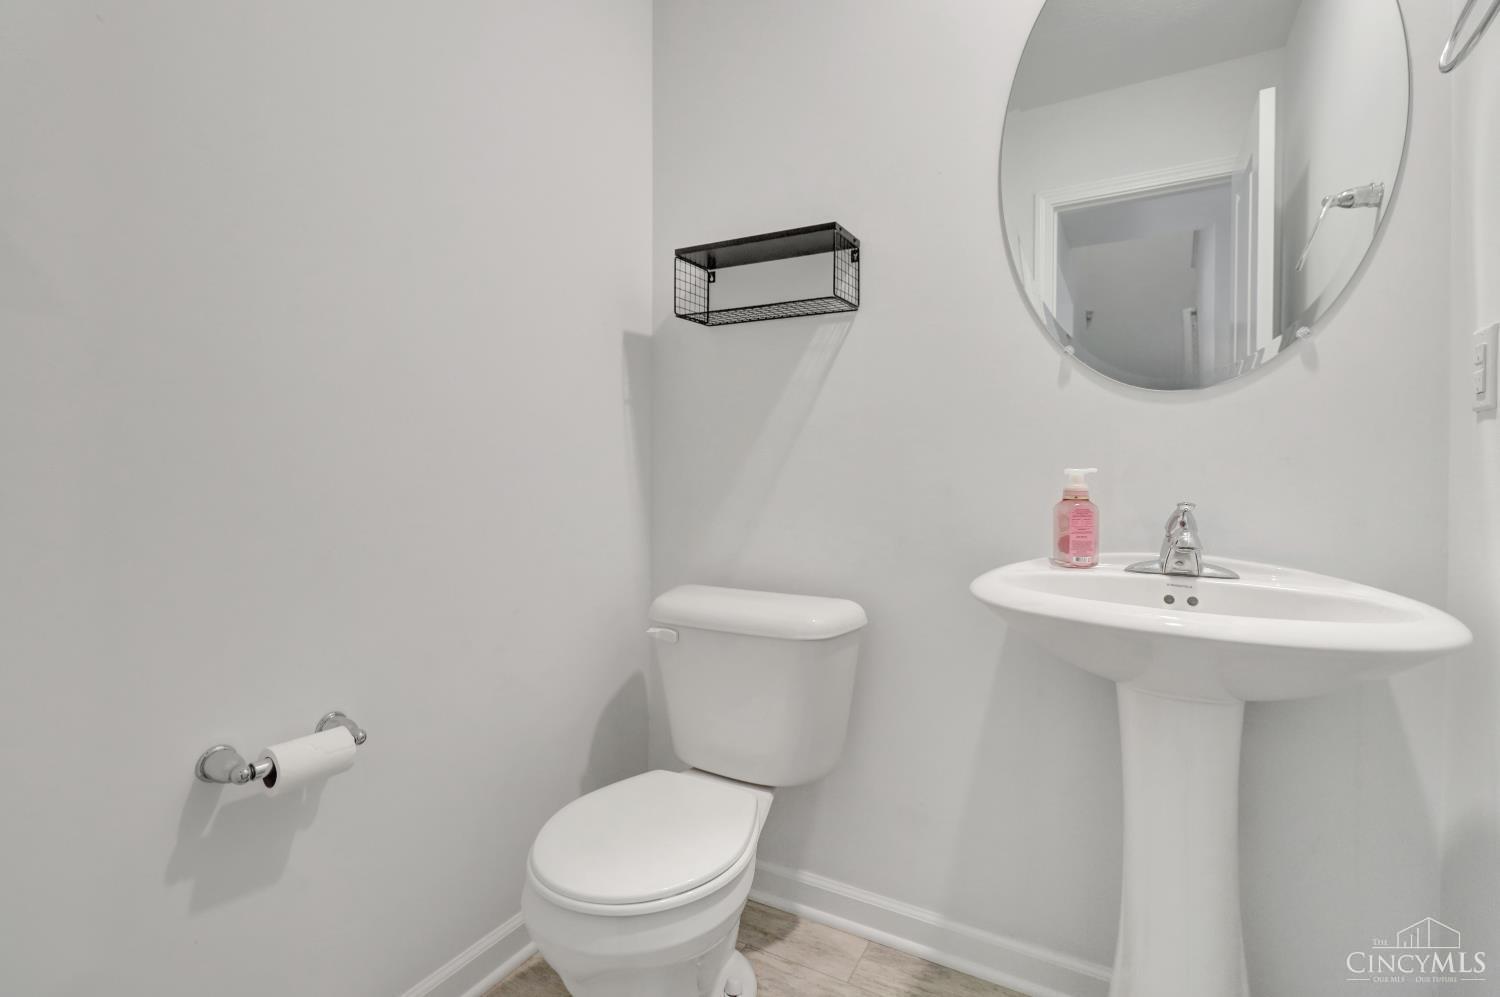
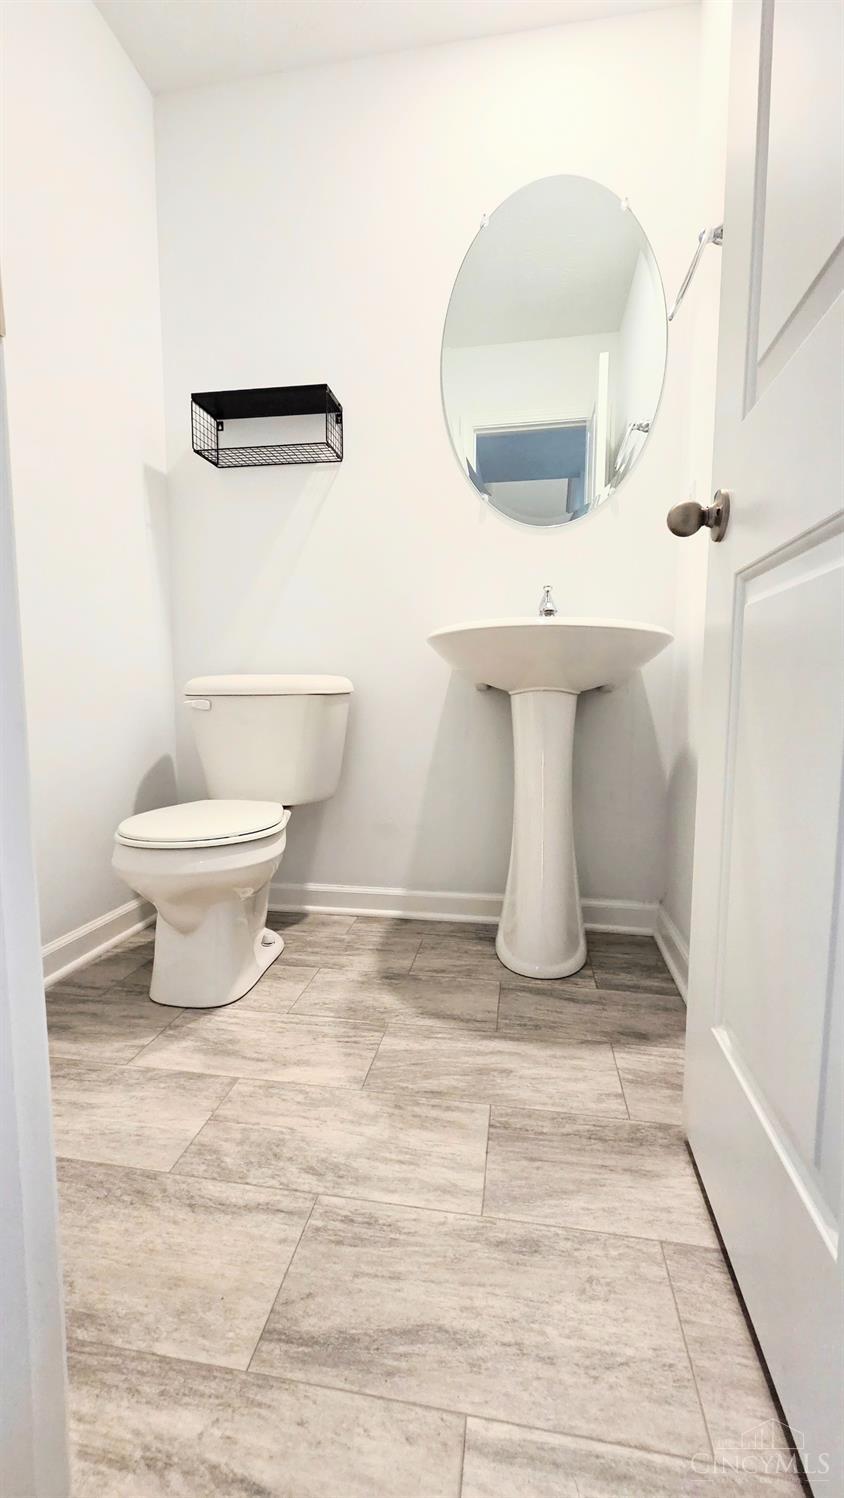
Convenient main-level half bath featuring a pedestal sink, round mirror, neutral finishes, and a clean, functional design.
Convenient main-level half bath located adjacent to the study/home office, featuring a pedestal sink, oval mirror, neutral flooring, and a clean, functional design.
Virtually staged view of the entry and stairwell highlighting the adjacent home office, open connection to the living room, and functional main-level flow.
View from the main living area showcasing the open staircase, adjoining study/office, and spacious living room—highlighting the home’s practical flow and flexible main-level layout.
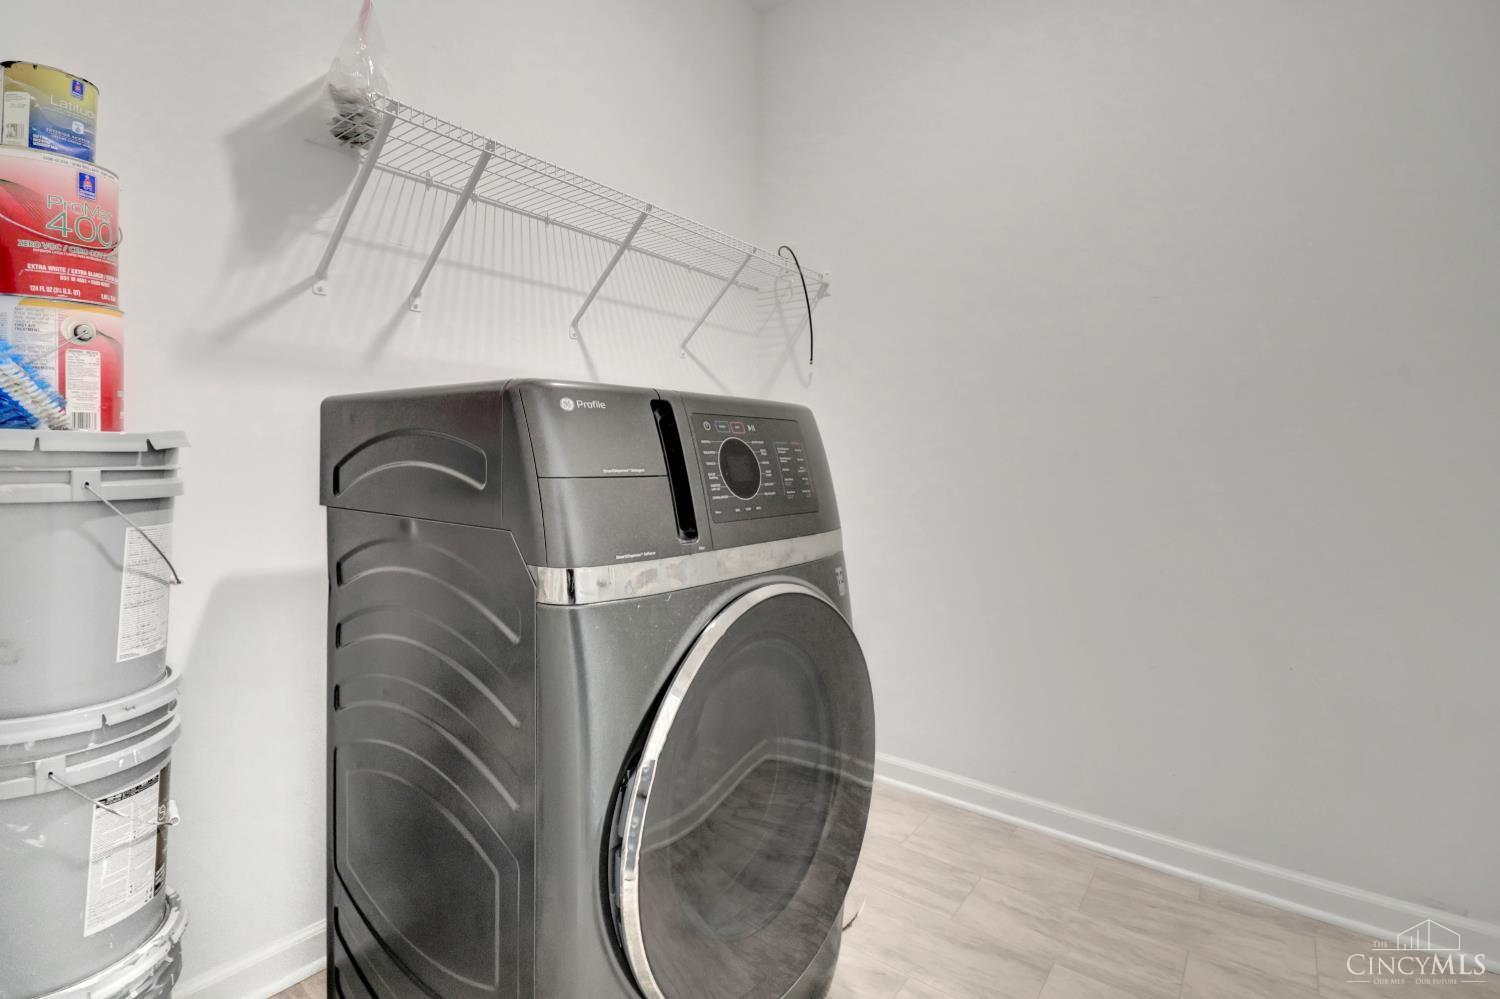
Main-level laundry room located next to the garage entry, featuring a washer/dryer all-in-one machine, durable flooring, wall-mounted storage shelving, and additional space for everyday organization.
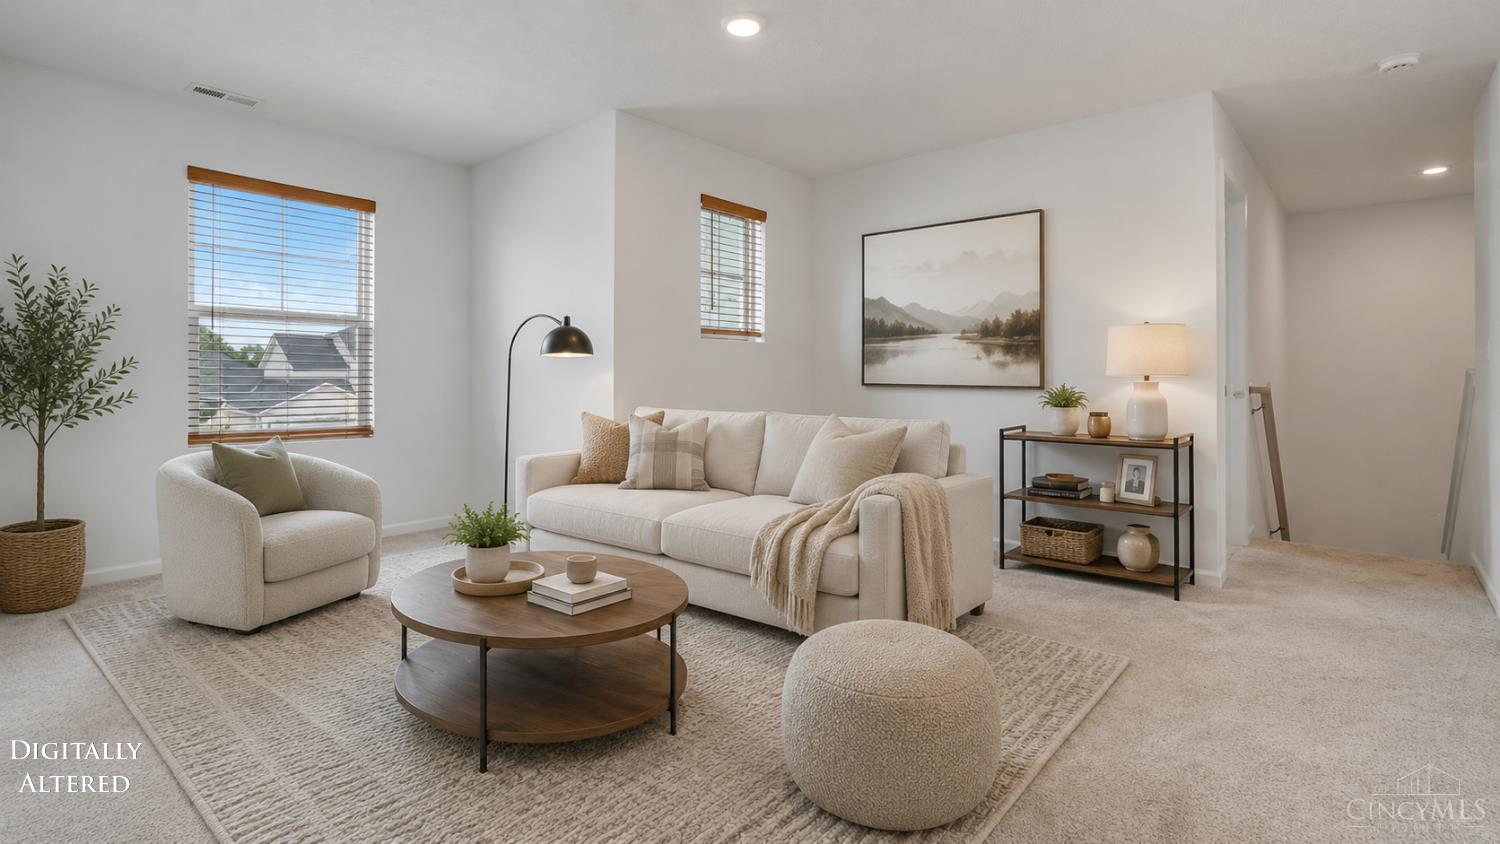
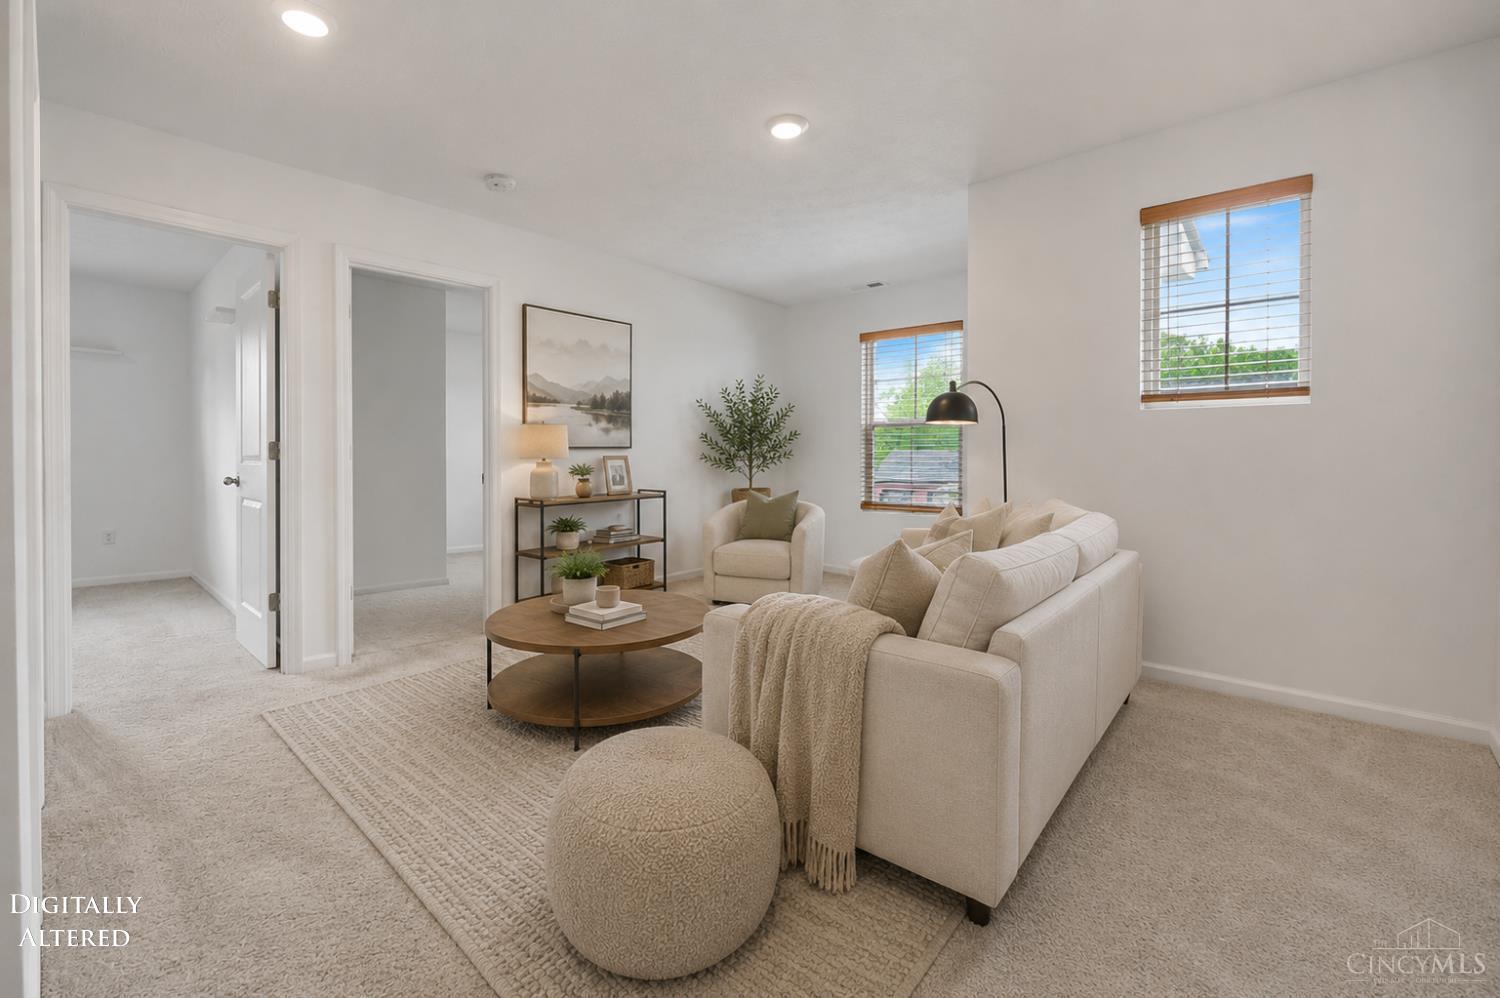
Virtually staged second-floor family room/loft showcasing a comfortable seating area, abundant natural light, and a versatile layout ideal for relaxing, reading, or creating a secondary media space.
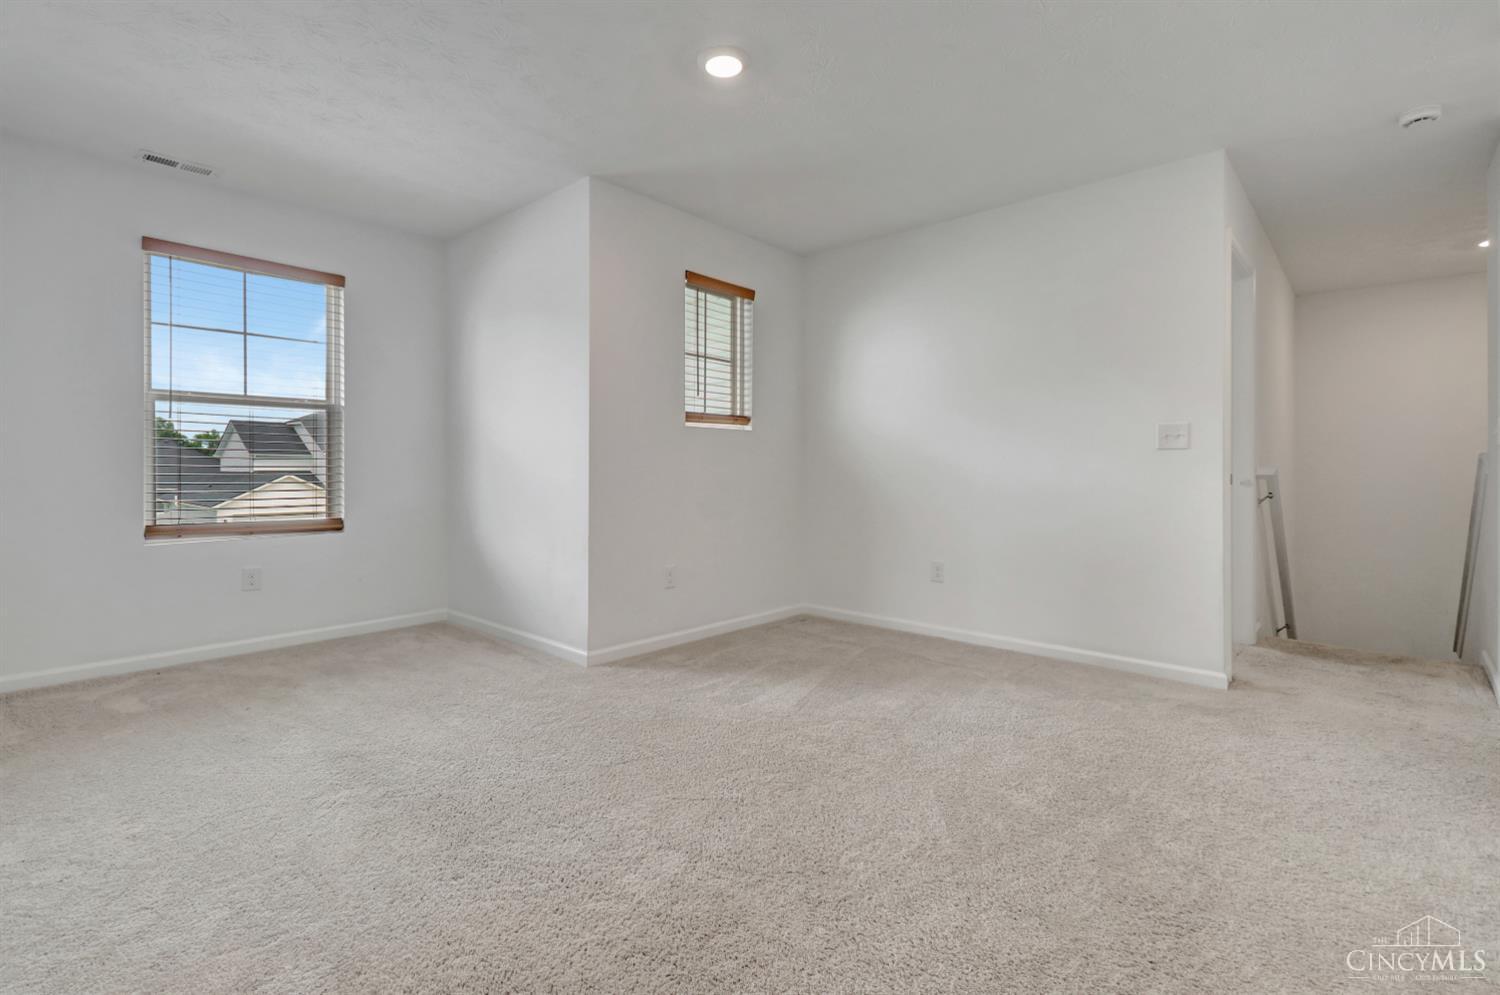
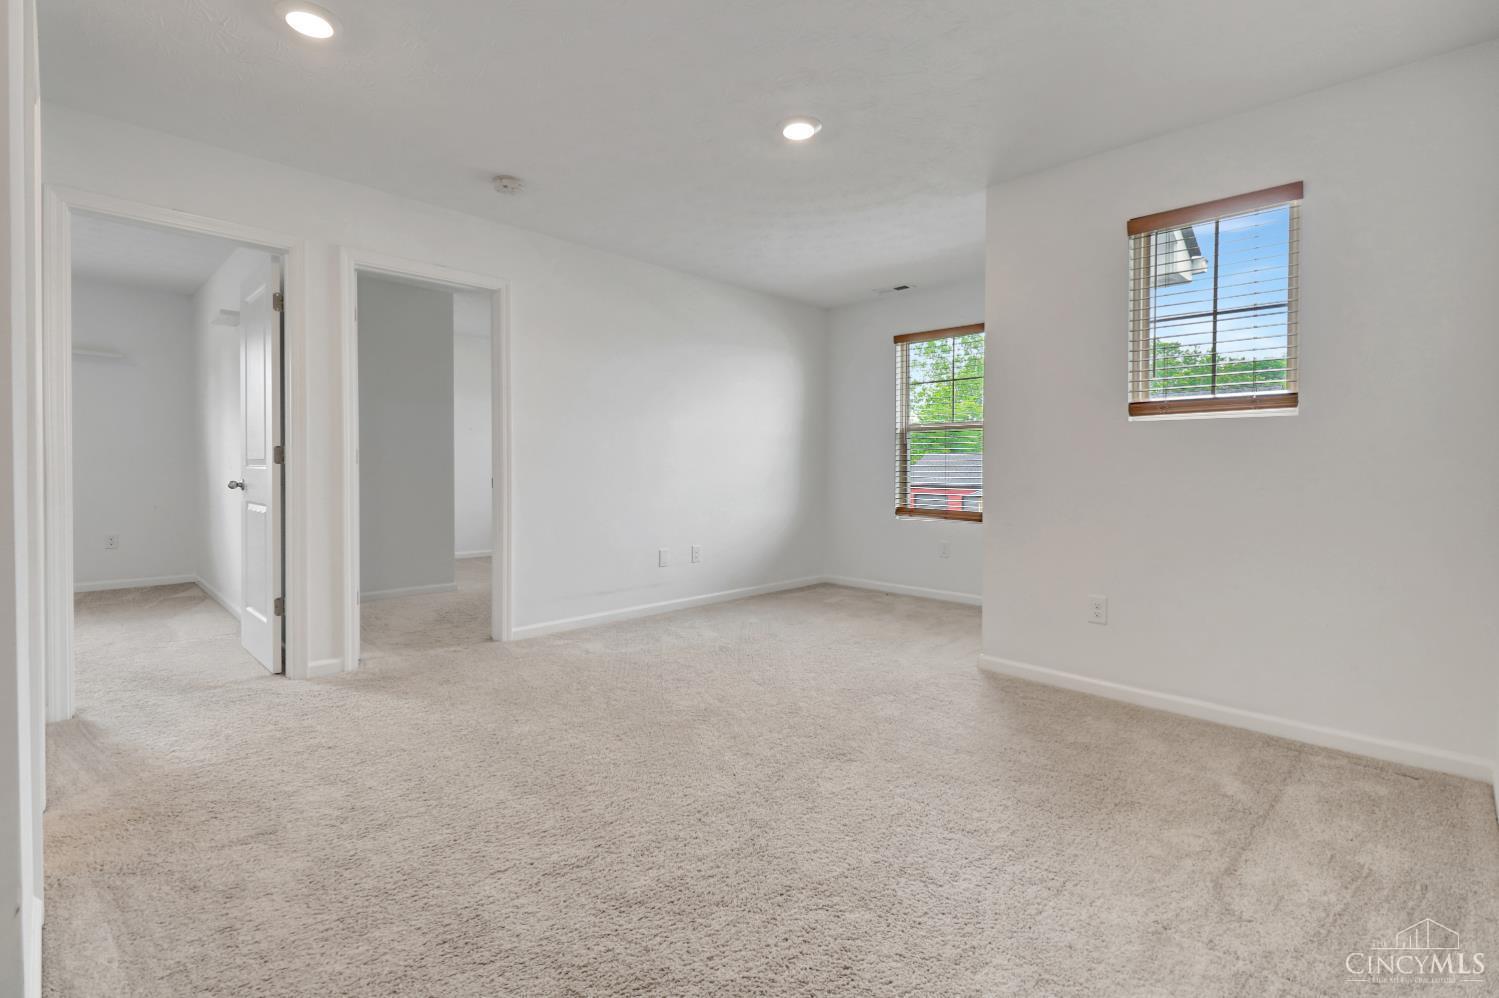
Spacious second-floor family room/loft with neutral carpeting, recessed lighting, and multiple windows that bring in natural light—an ideal flexible space for relaxing, play, or an additional media area.
Virtually staged second-floor family room/loft from another angle, showcasing the spacious layout, natural light, and comfortable gathering area with easy access to the surrounding bedrooms.
Additional view of the second-floor family room/loft highlighting its generous size, neutral carpeting, recessed lighting, and multiple windows that add natural light to this flexible bonus space.
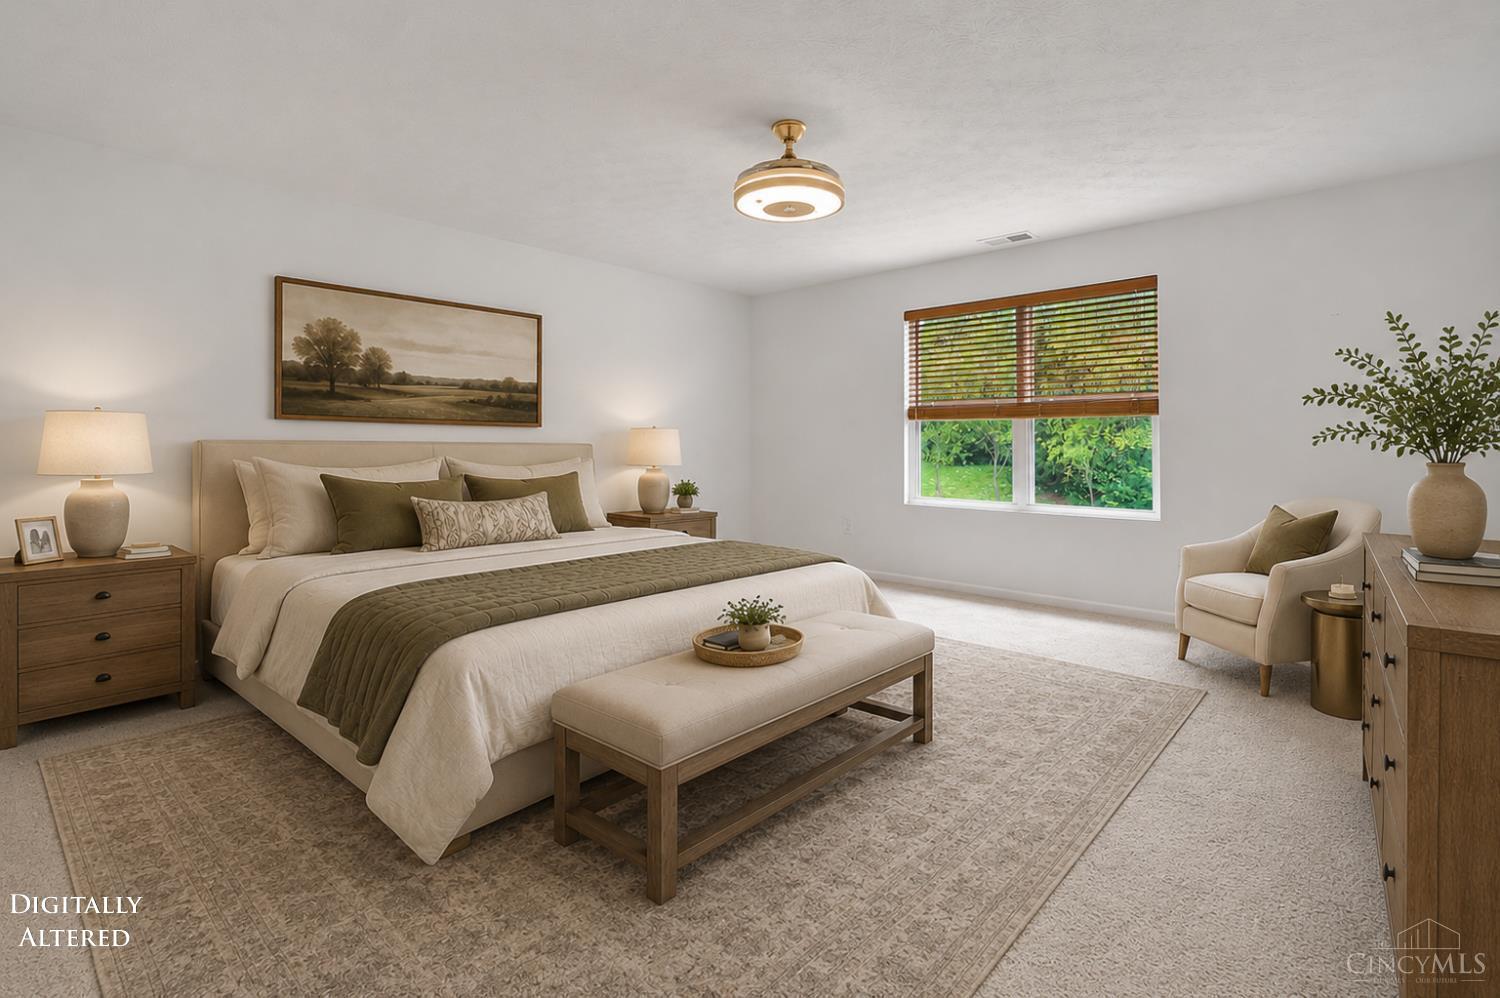
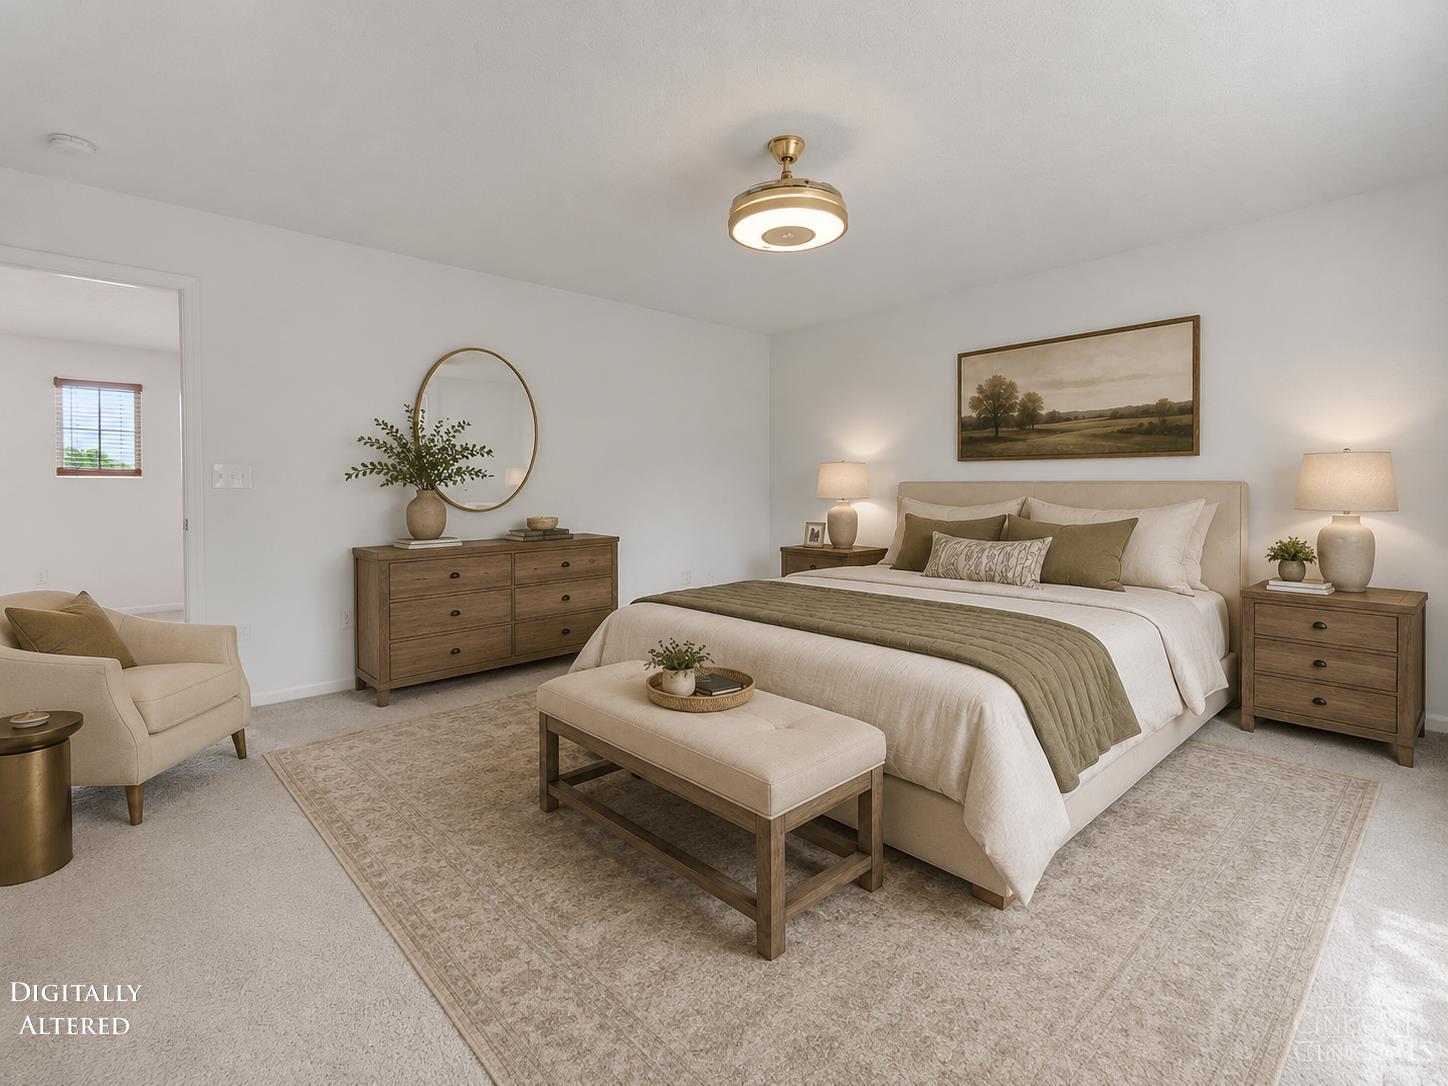
Virtually staged primary bedroom highlighting the room’s generous size, large window, neutral carpeting, and flexible space for a full bedroom suite, seating area, and additional storage.
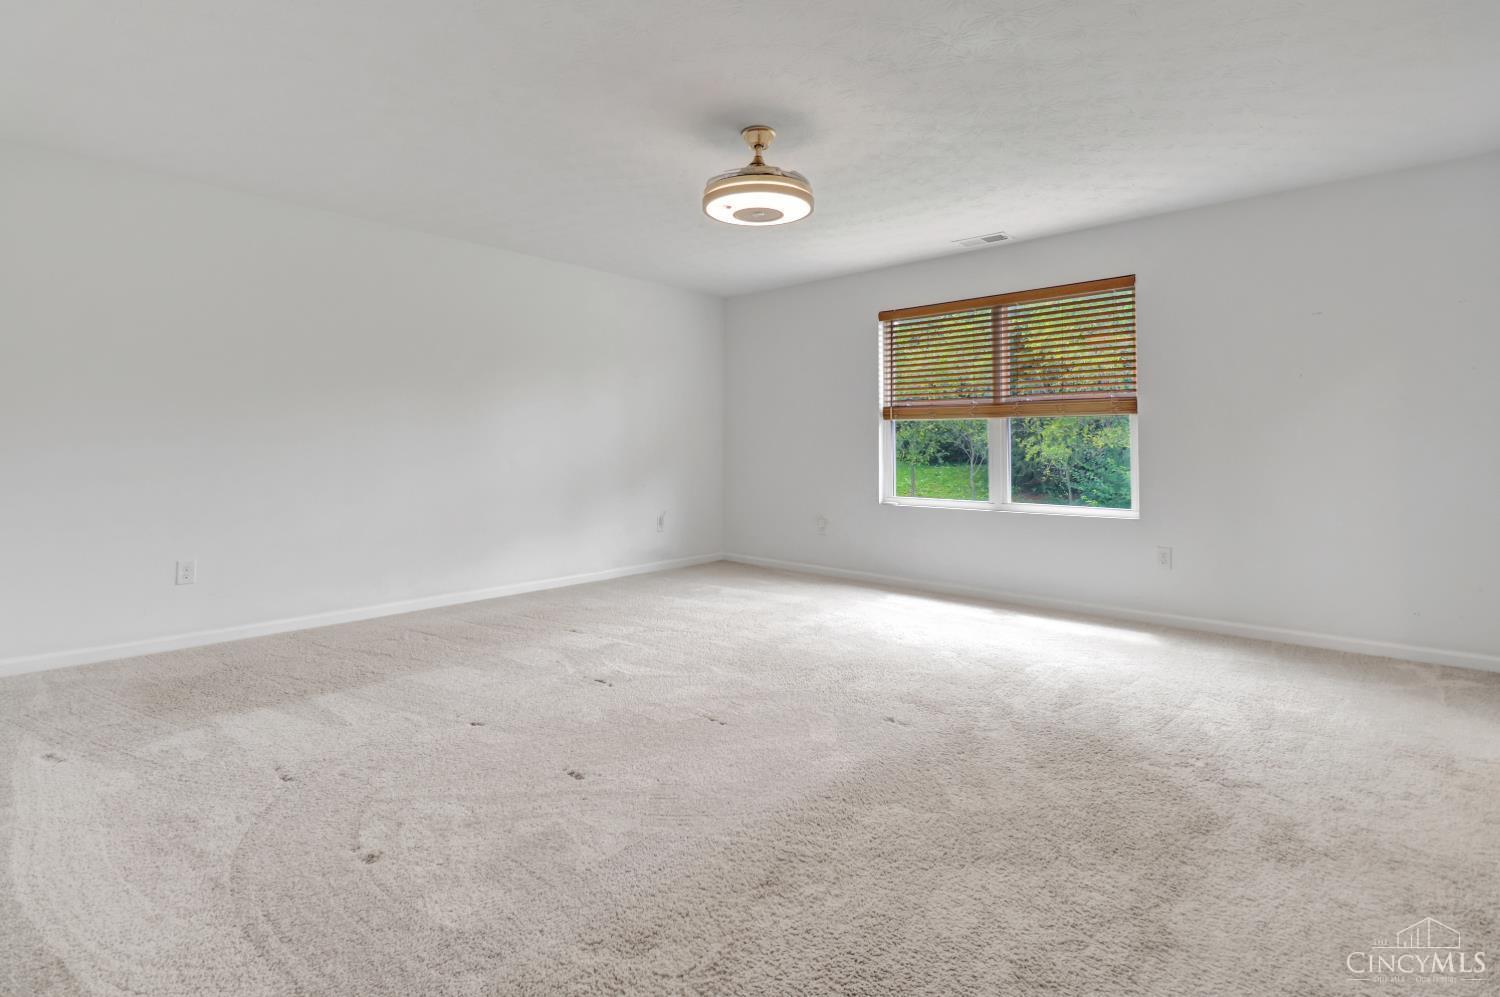
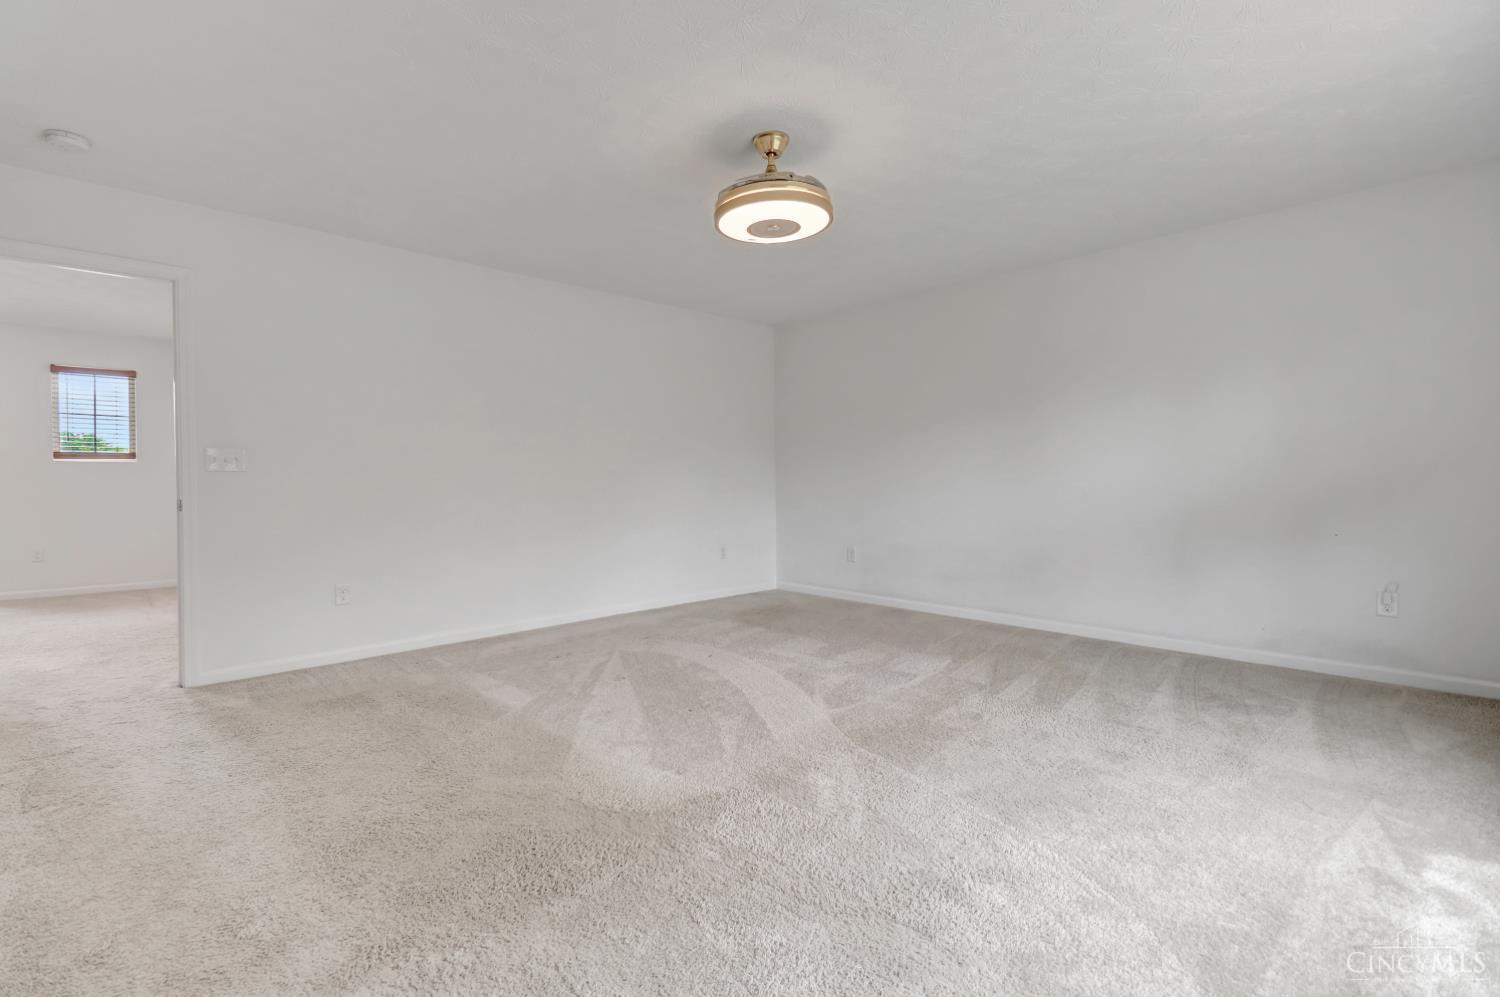
Spacious primary bedroom featuring neutral carpeting, a large window for natural light, and plenty of room for a full bedroom suite plus additional seating or storage.
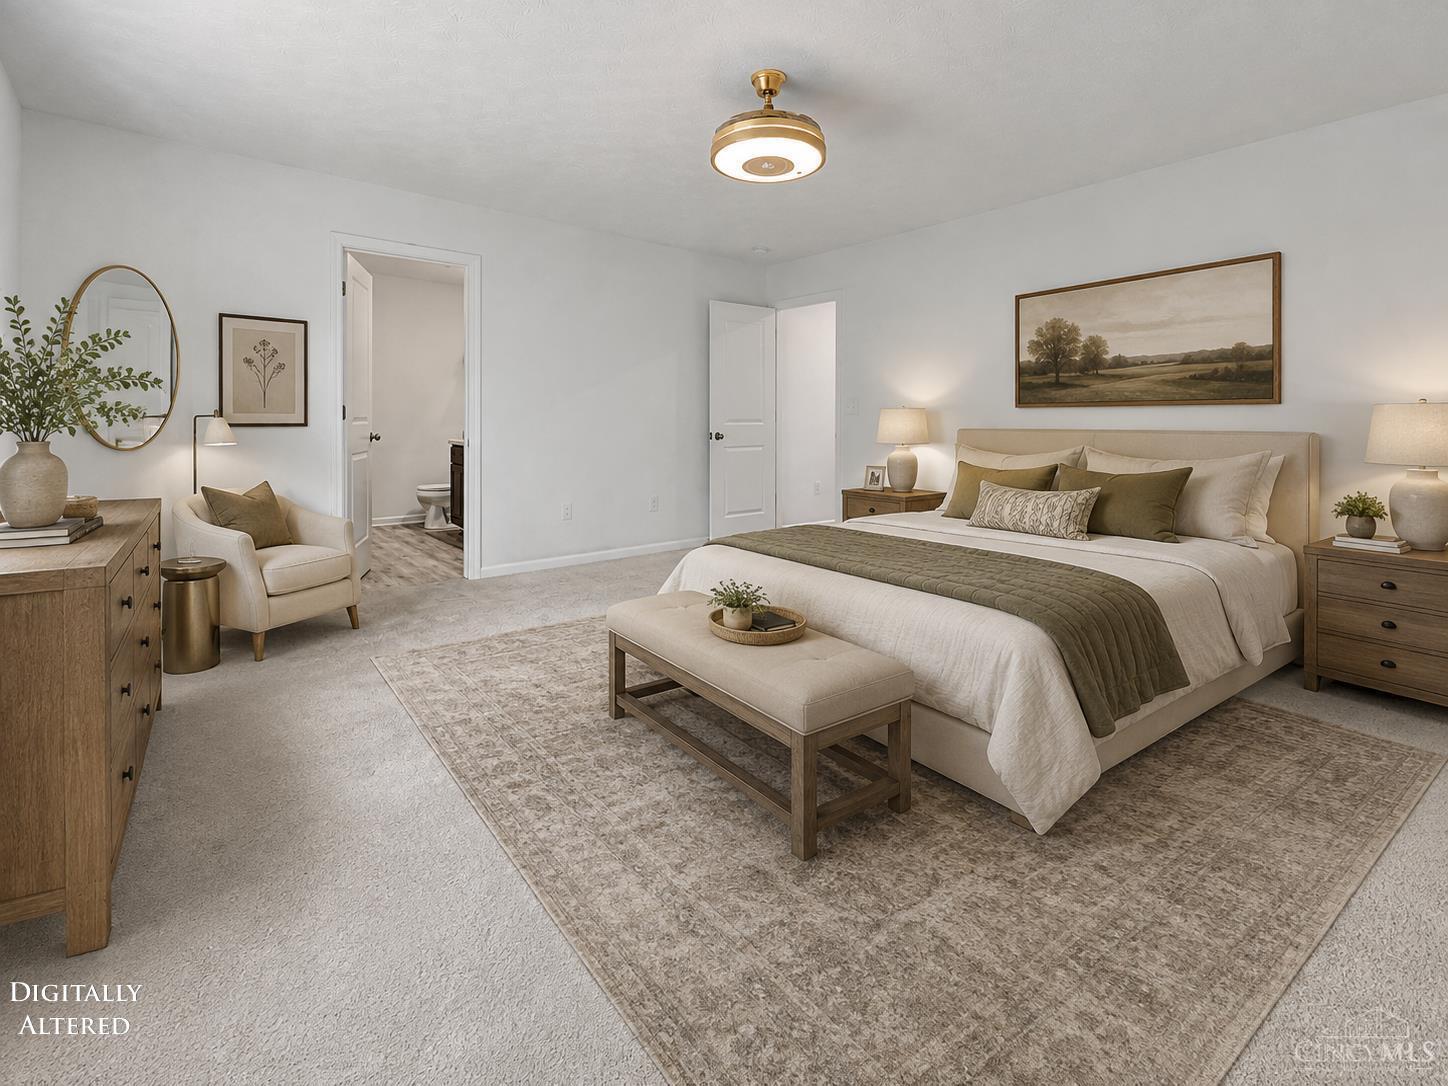
Virtually staged primary bedroom from a second angle, showcasing the generous room size, neutral carpeting, seating area, and direct access to the private ensuite bath.
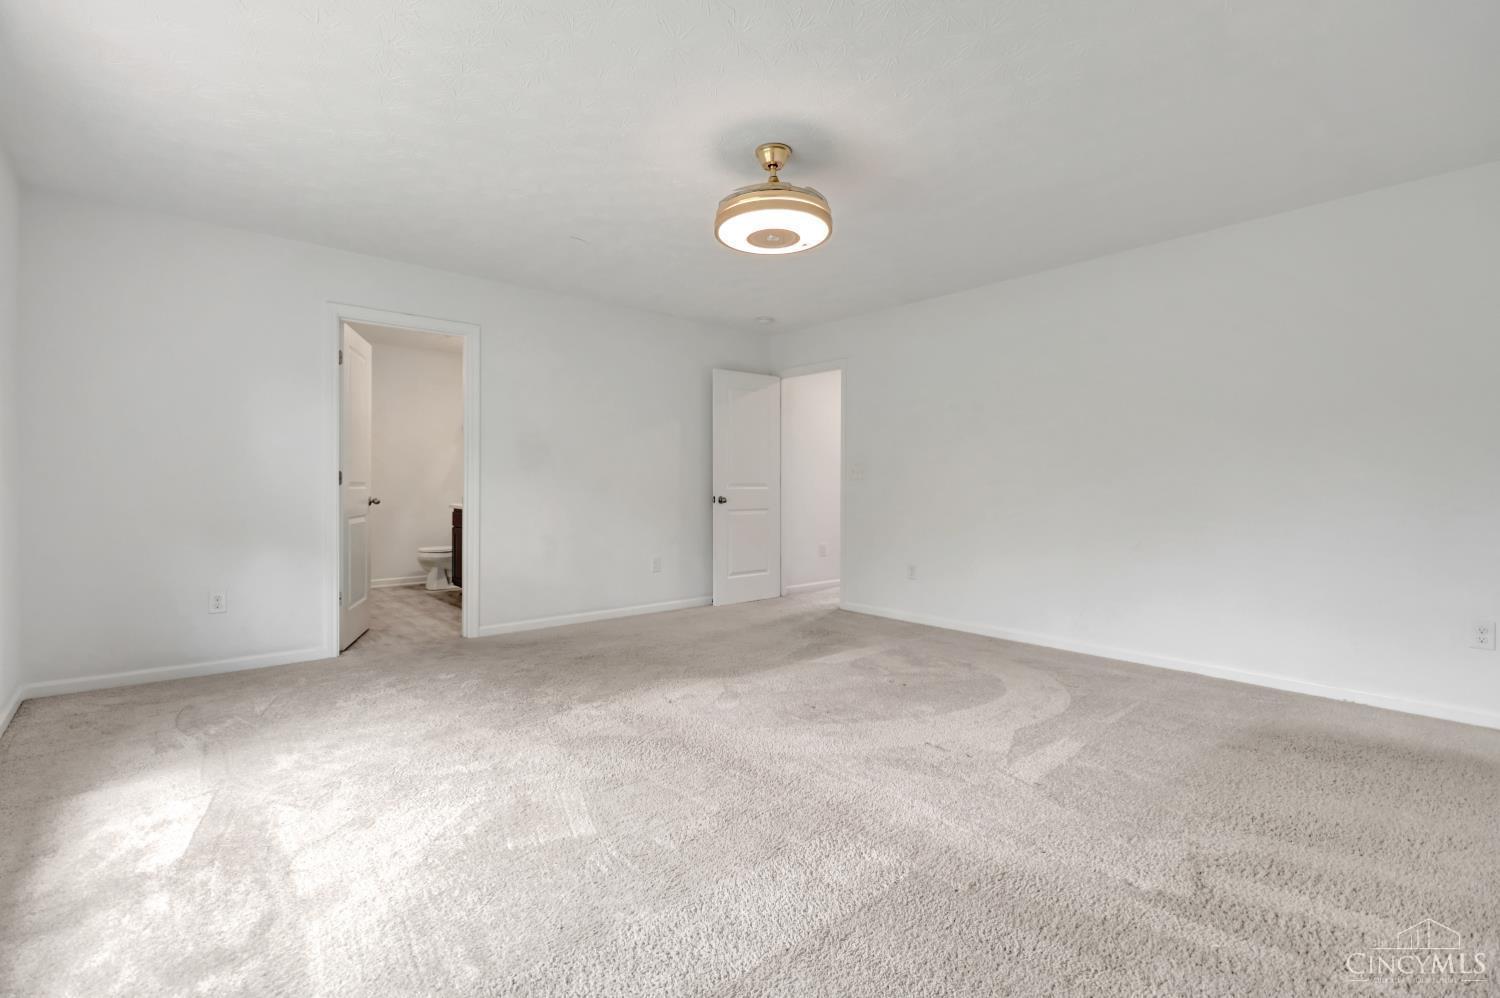
Additional view of the spacious primary bedroom highlighting the neutral carpeting, generous wall space, and direct access to the private ensuite bath.
Virtually staged primary bedroom from another angle, showcasing the room’s generous size, coordinated furnishings, seating area, and plenty of space for both storage and relaxation.
Another view of the spacious primary bedroom showcasing the room’s generous size, neutral carpeting, and flexible layout with plenty of space for additional furniture or a sitting area.
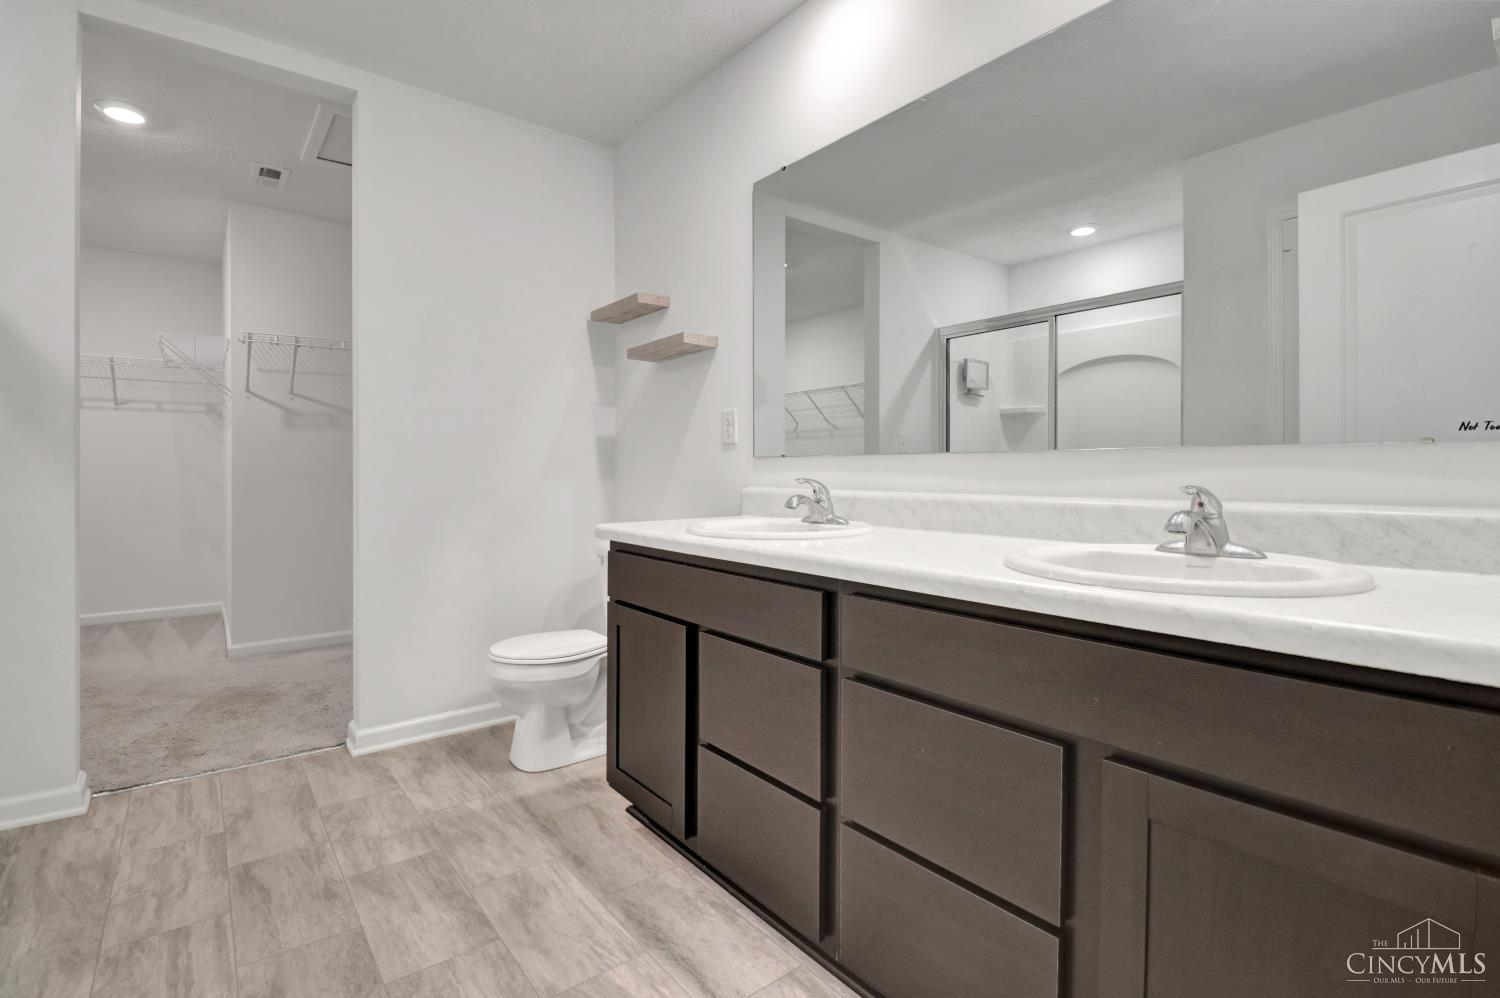
Primary ensuite bath featuring a double-sink vanity, large mirror, ample cabinet storage, and direct access to the spacious walk-in closet.
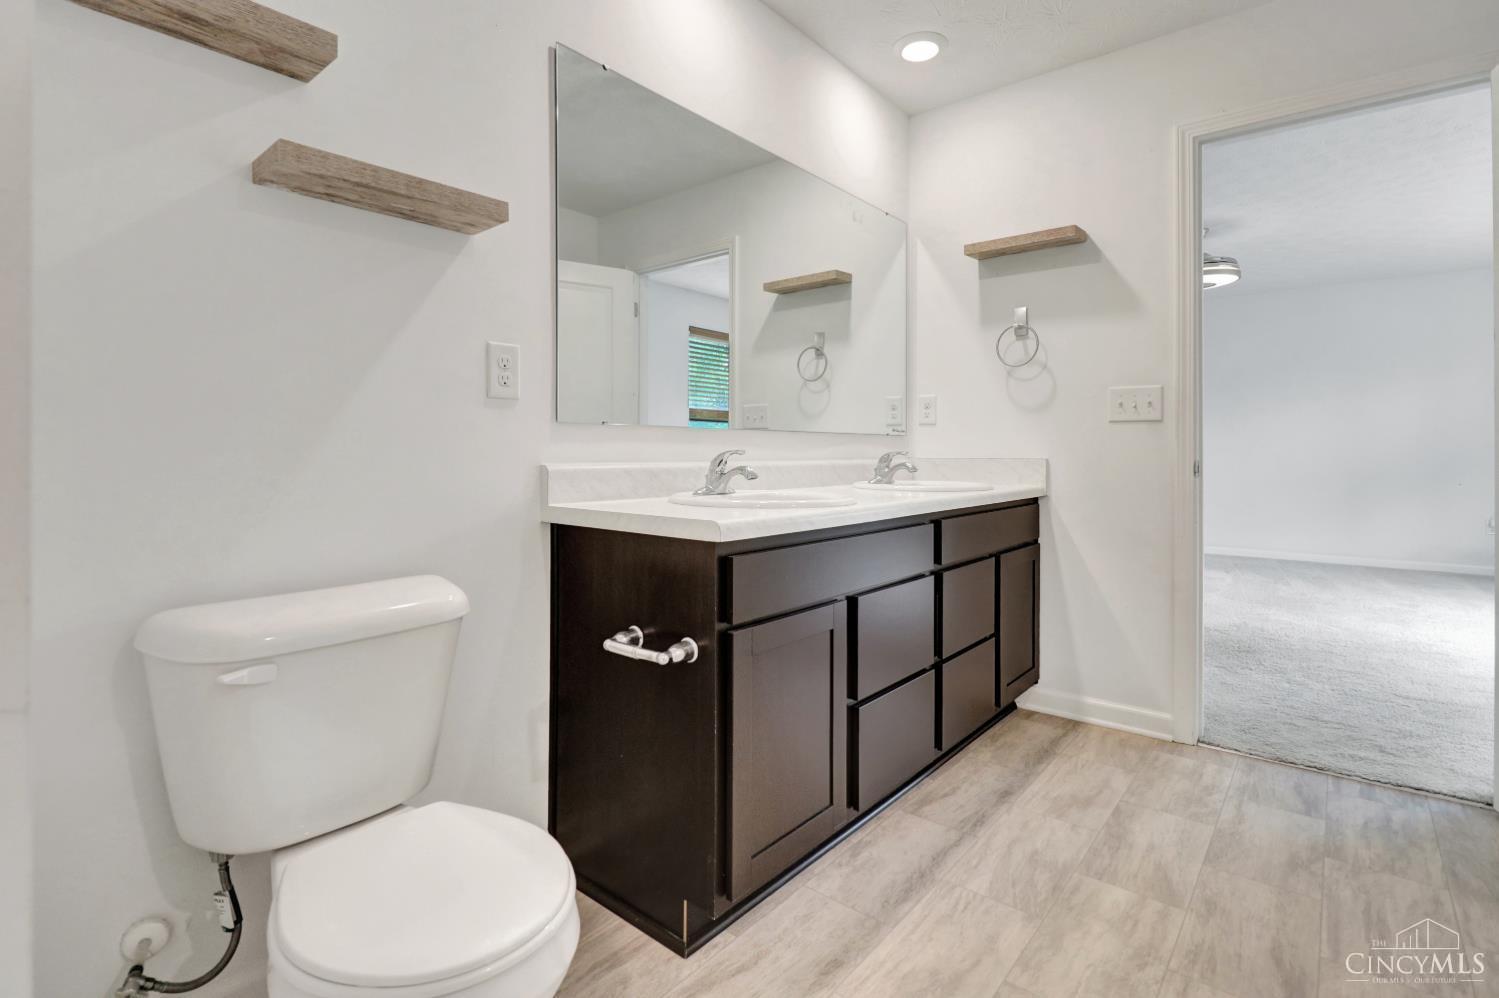
Additional view of the primary ensuite bath highlighting the double-sink vanity, generous counter space, elegant cabinetry, and direct access back into the spacious primary bedroom.
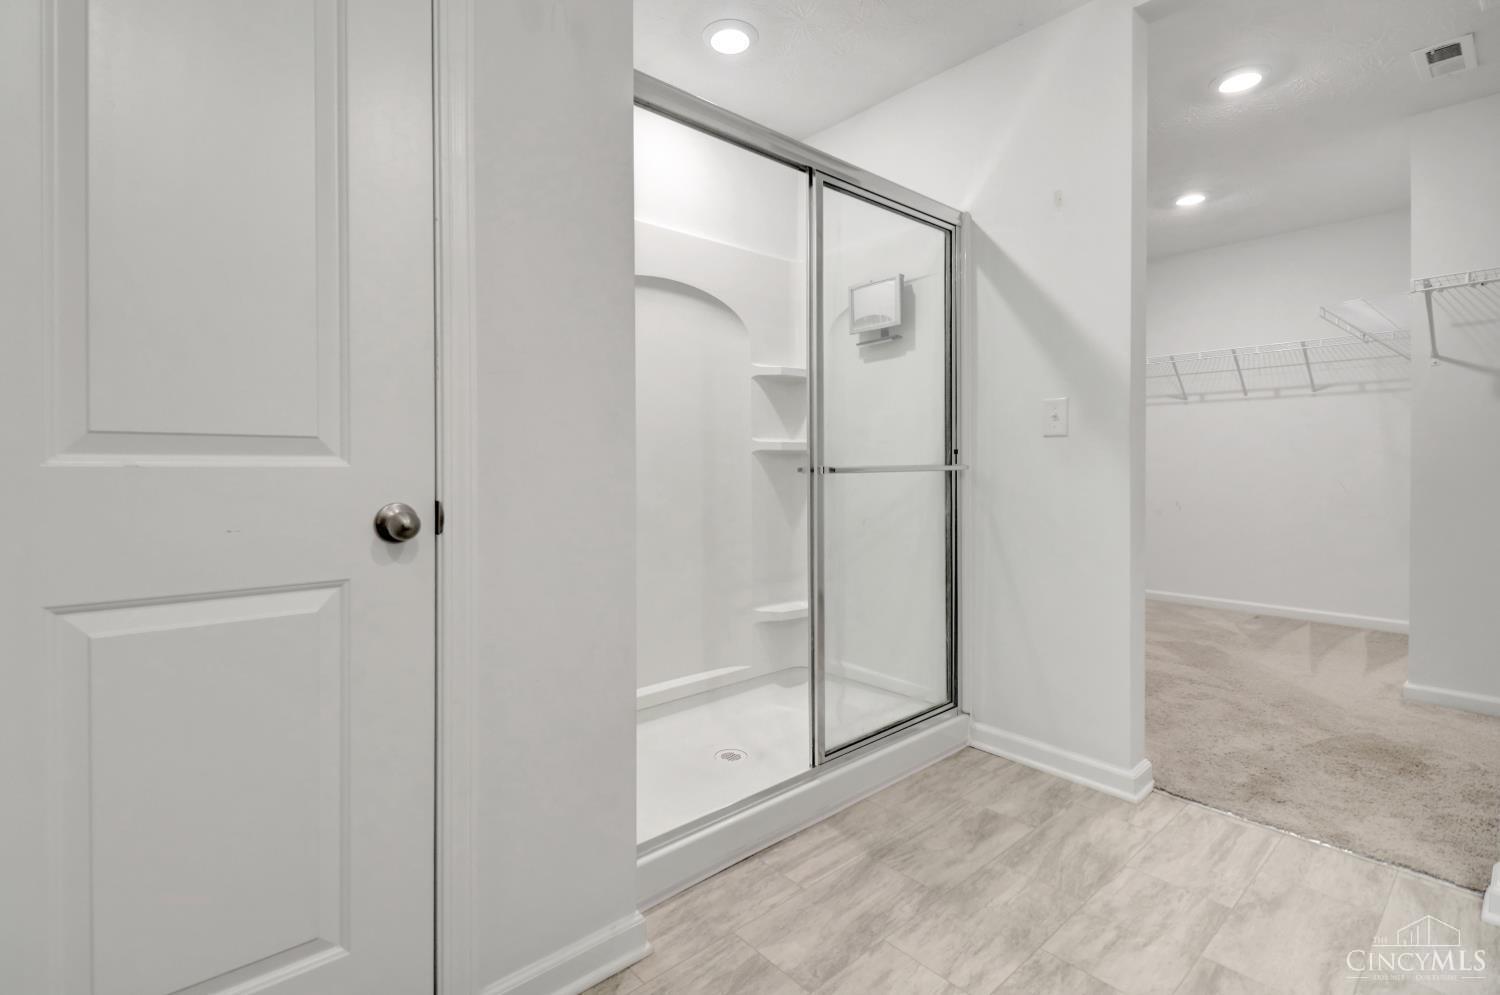
Primary ensuite bath featuring a glass-enclosed walk-in shower with built-in shelving and convenient access to the spacious walk-in closet with wire shelving.
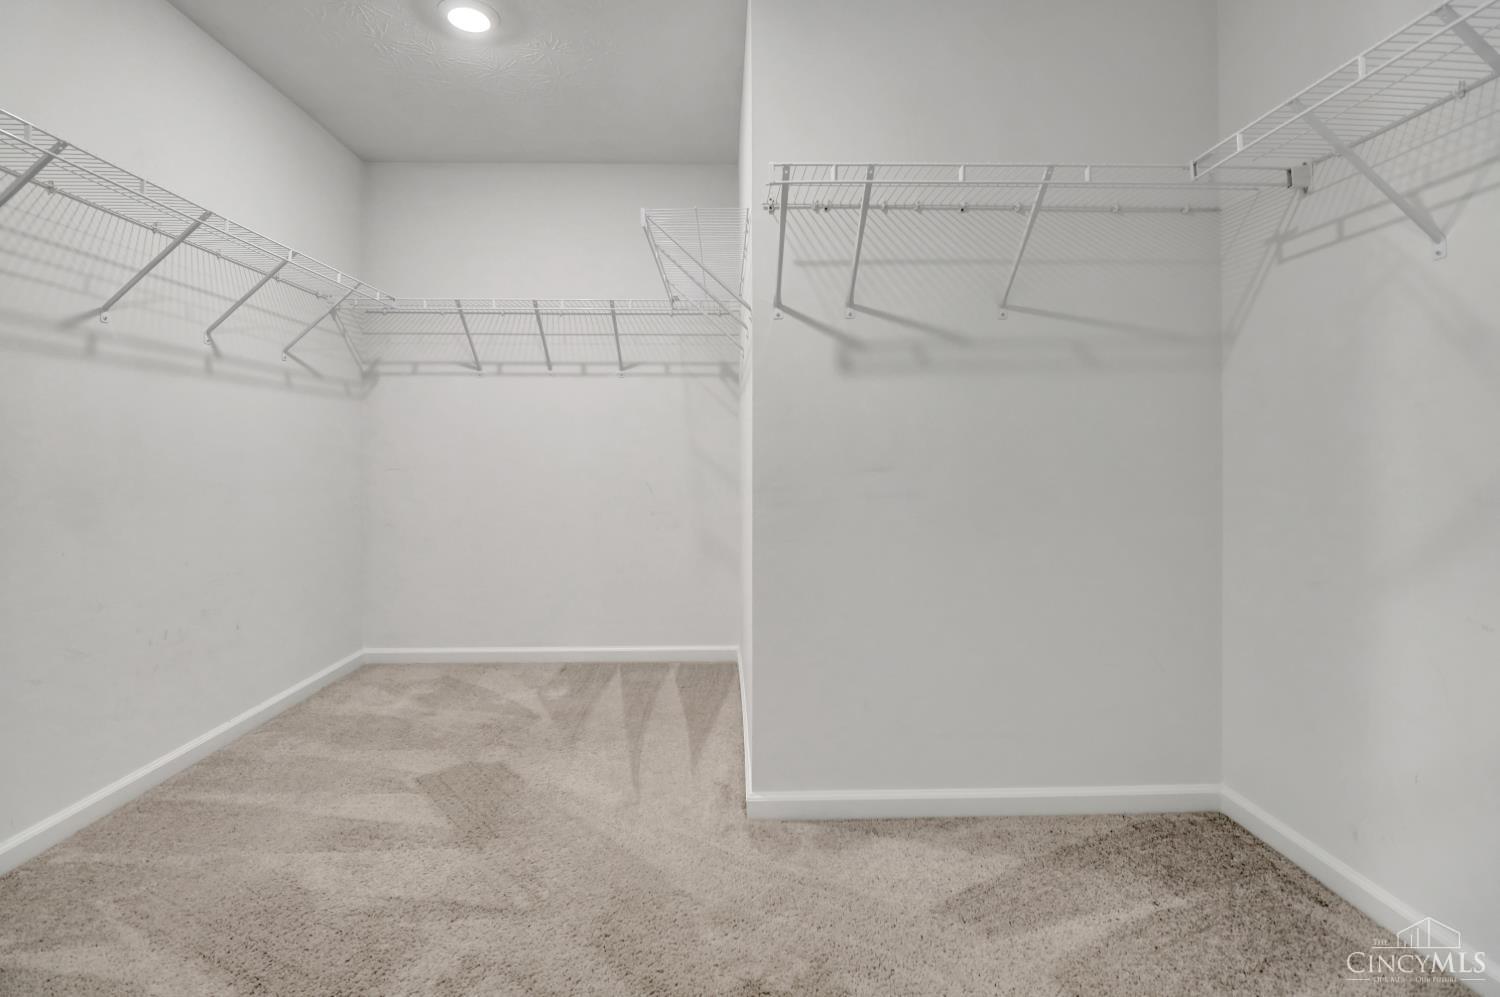
Spacious primary walk-in closet with wraparound wire shelving, recessed lighting, and generous hanging and storage space.
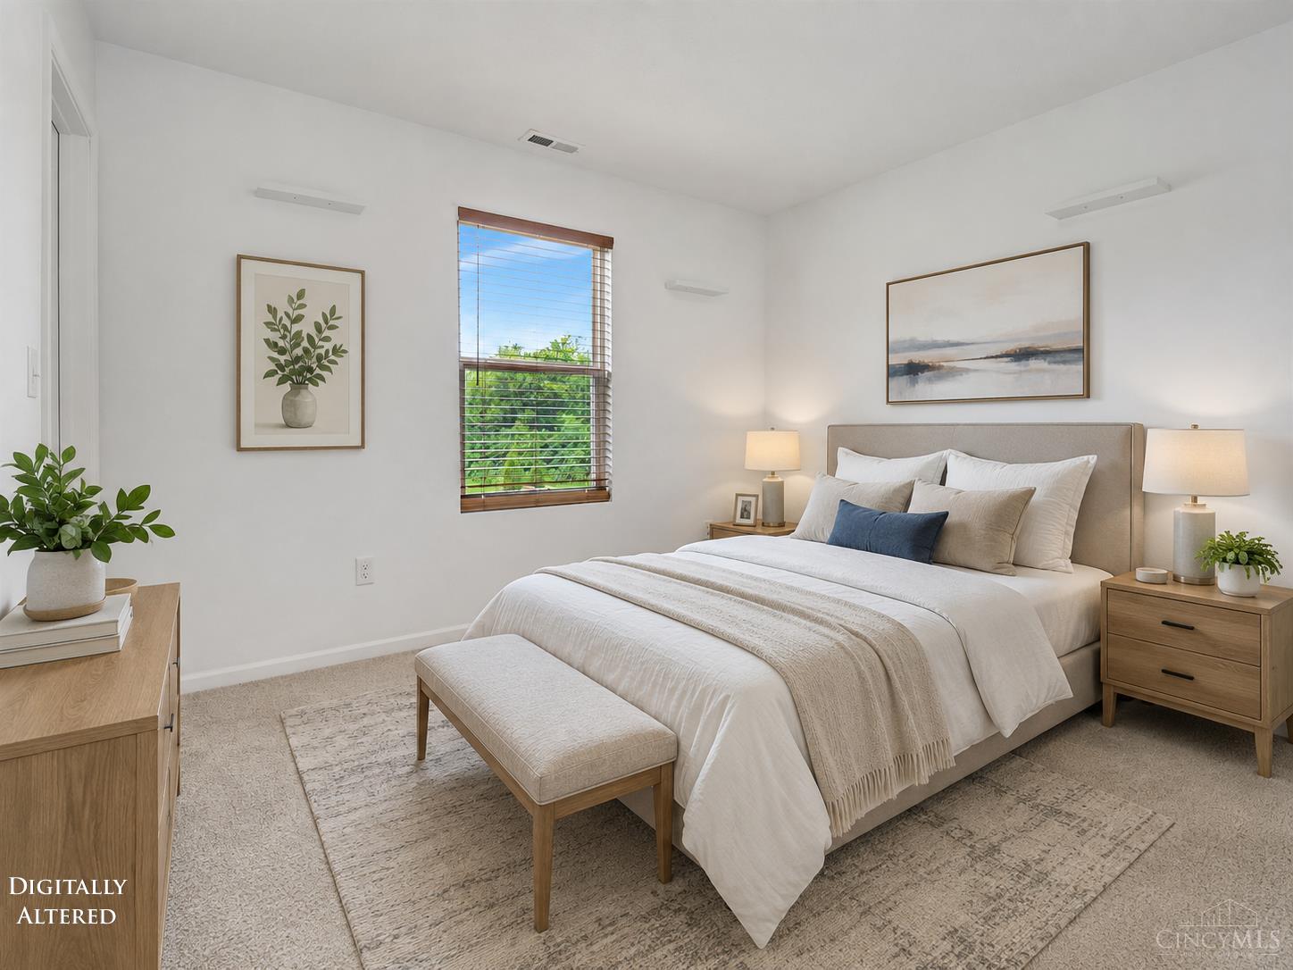
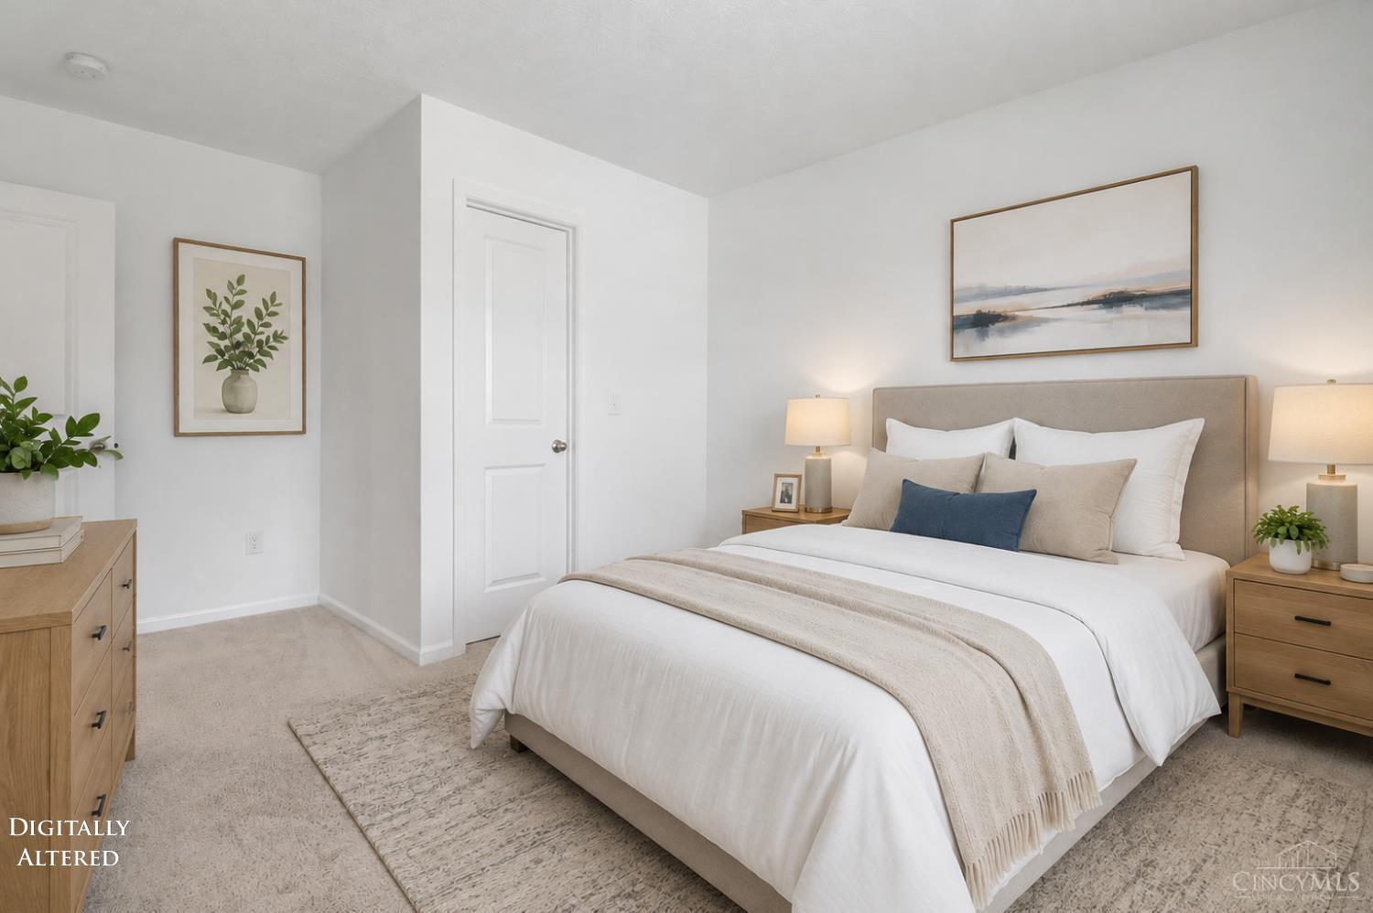
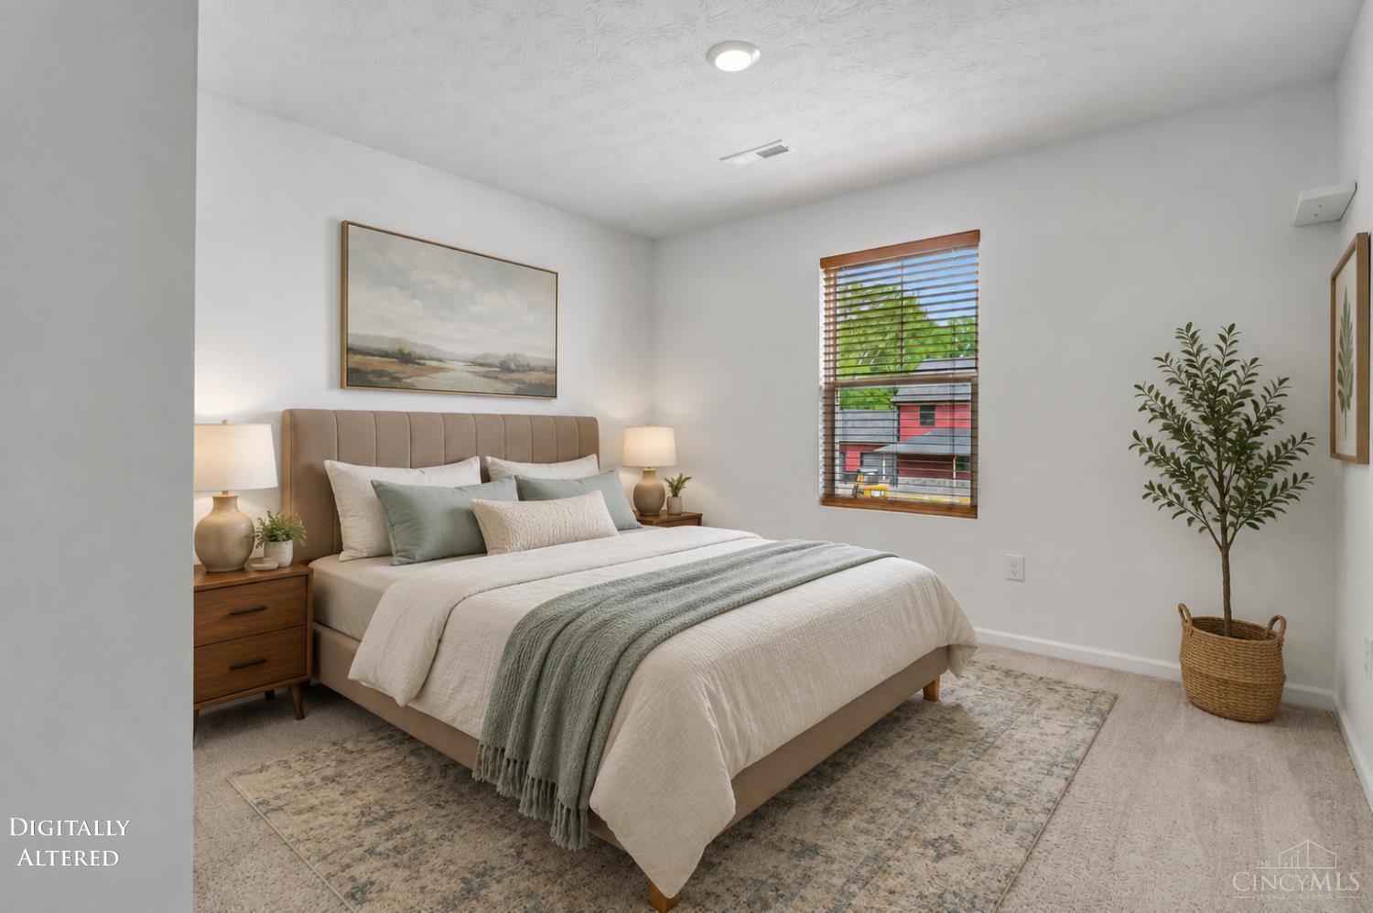
Virtually staged second bedroom showcasing a bright, modern design with neutral finishes, natural light, and a comfortable layout that demonstrates the room’s potential for a full bedroom setup with additional storage and seating.
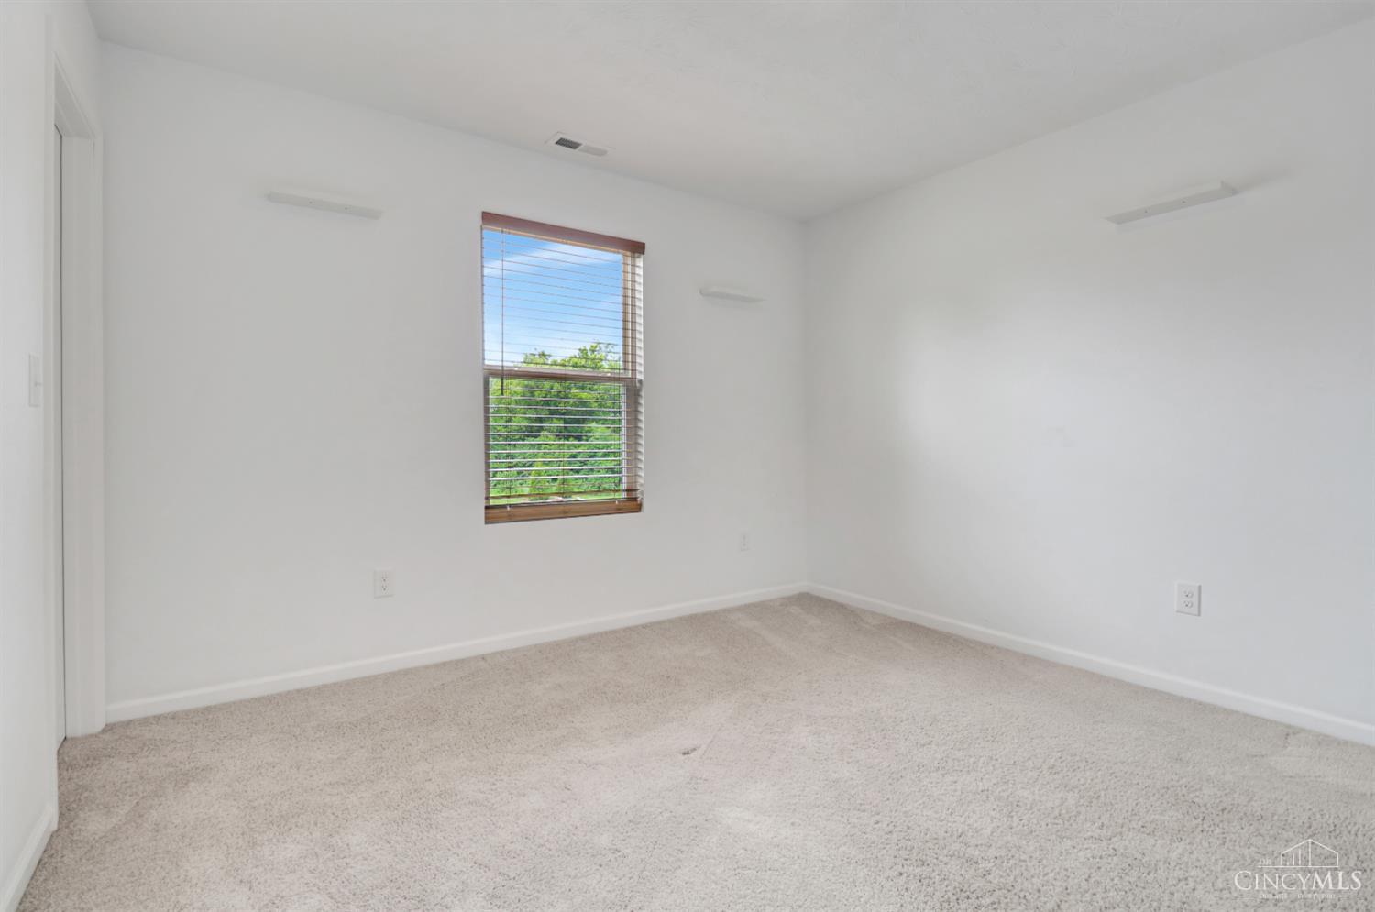
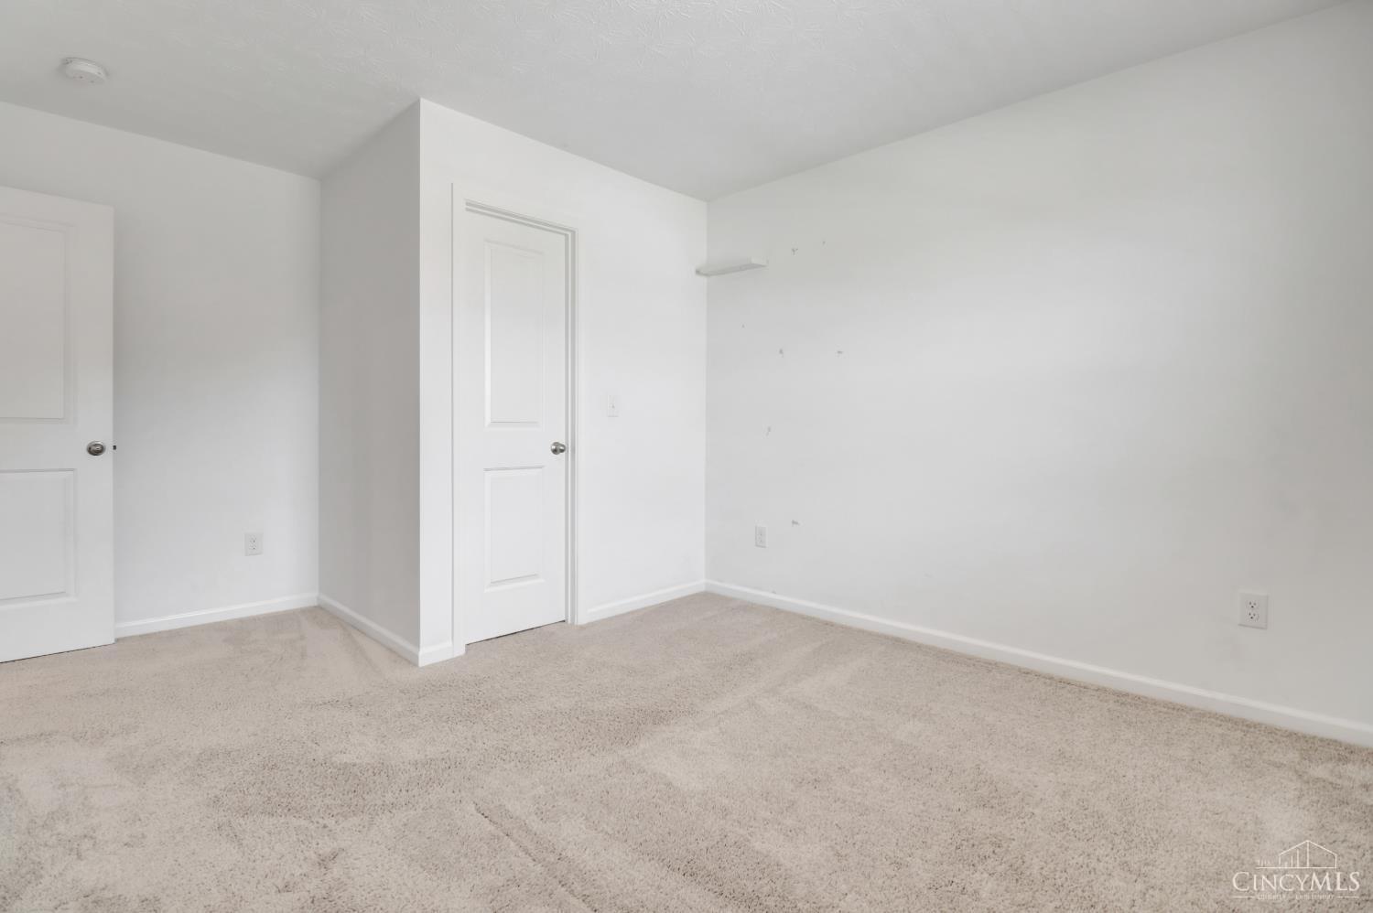
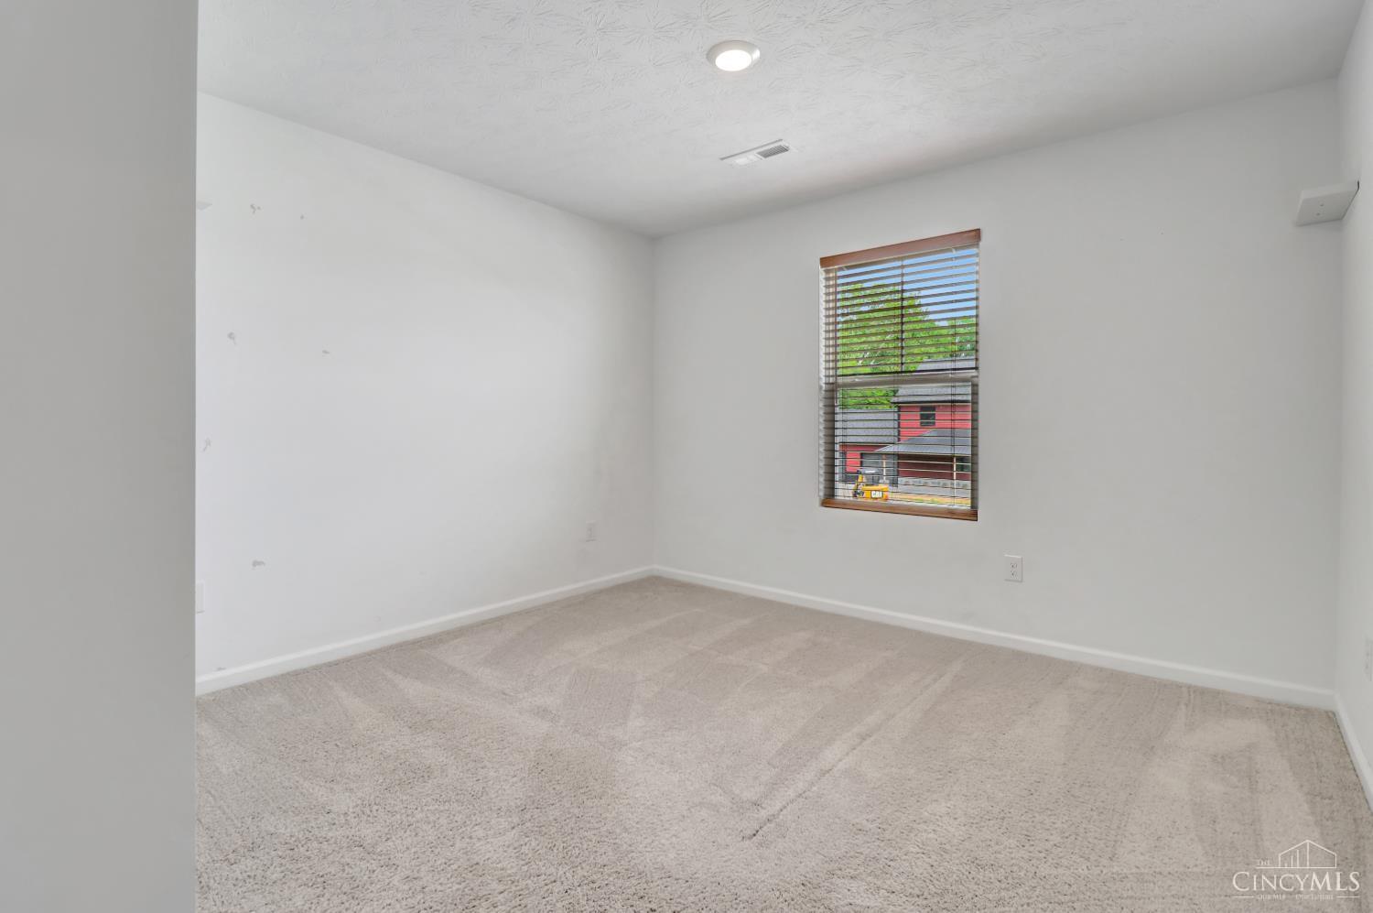
Second bedroom featuring neutral carpeting, natural light from the window, and a flexible layout with room for a bed, dresser, and additional furnishings.
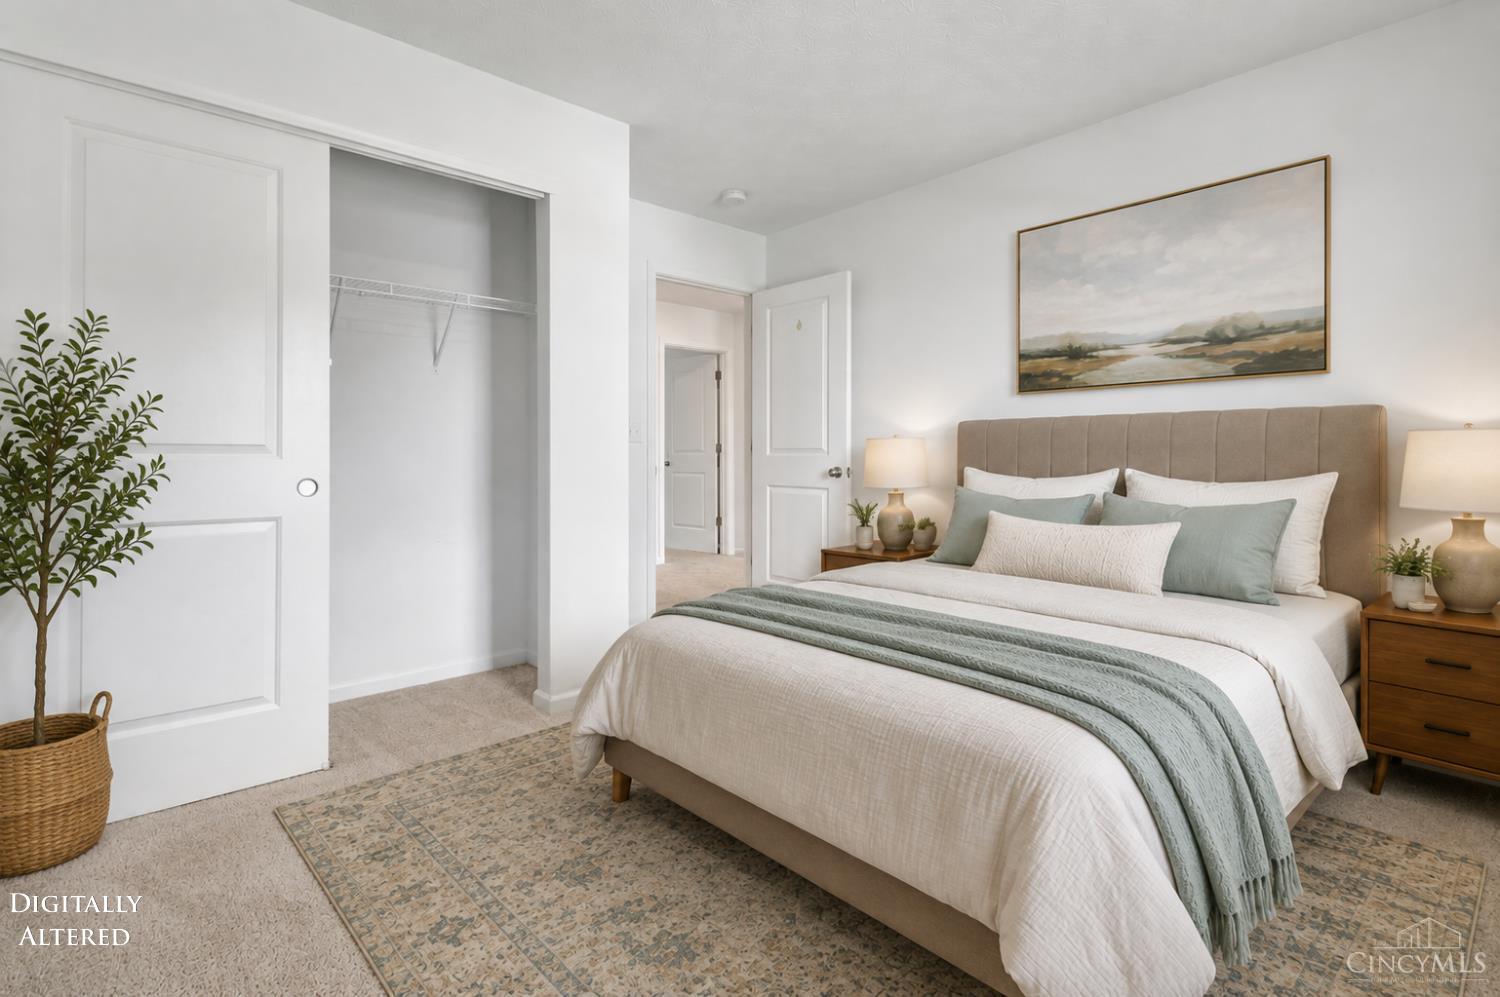
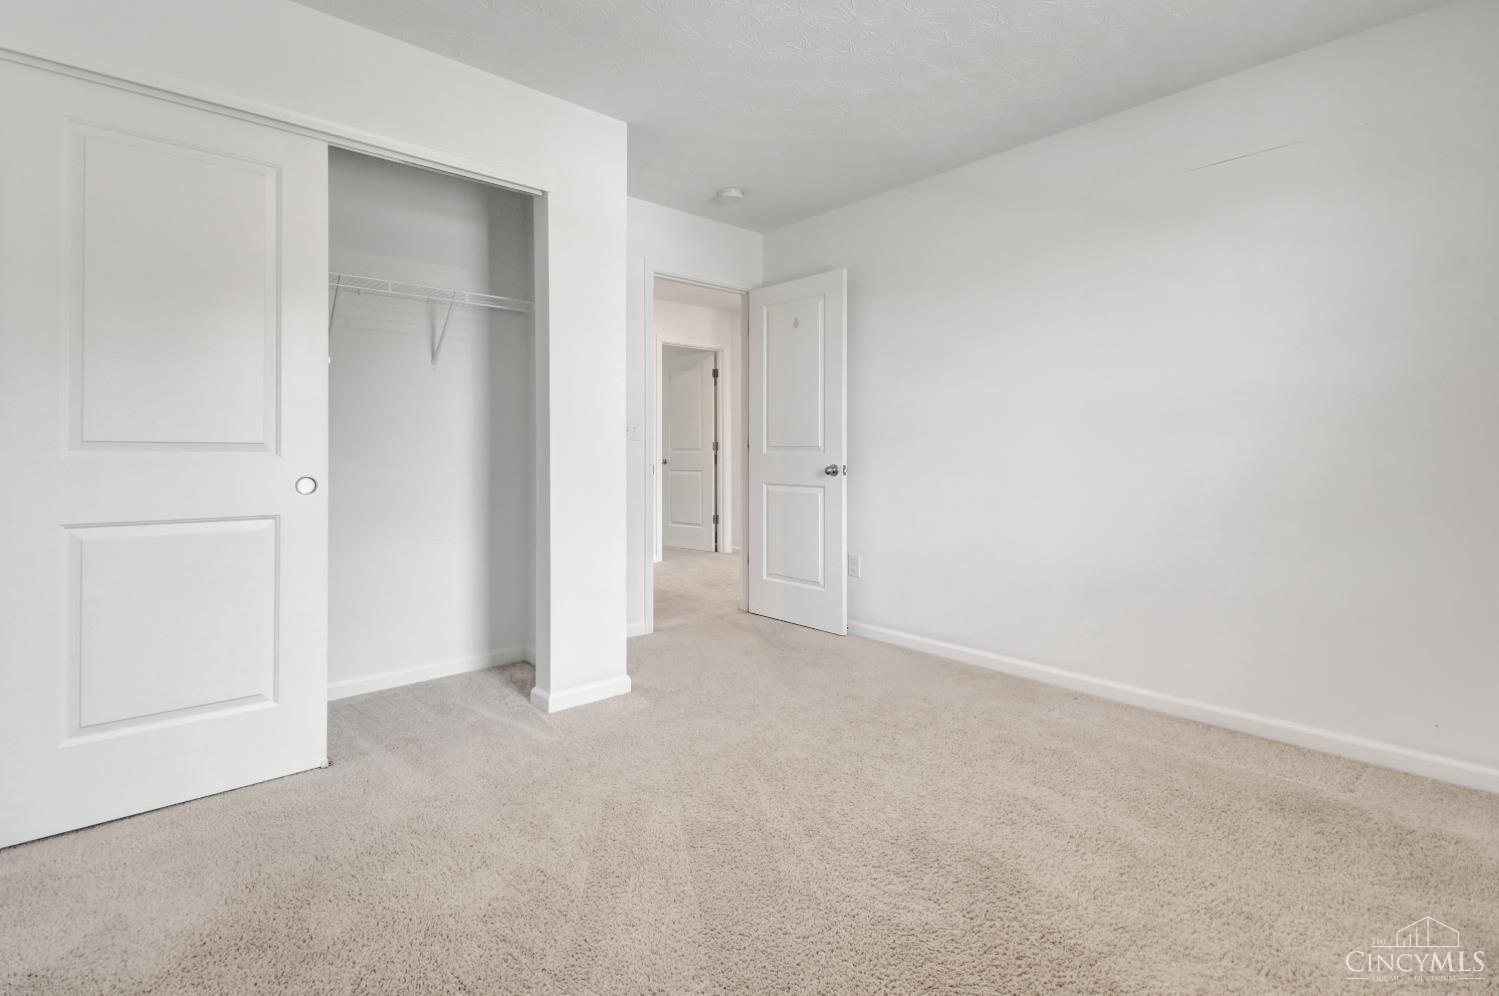
Virtually staged second bedroom from another angle, highlighting the room’s comfortable size, modern neutral design, closet access, and flexible space for bedroom furniture and additional storage.
Additional view of the second bedroom highlighting the neutral carpeting, closet access, and generous wall space for flexible furniture placement and storage.
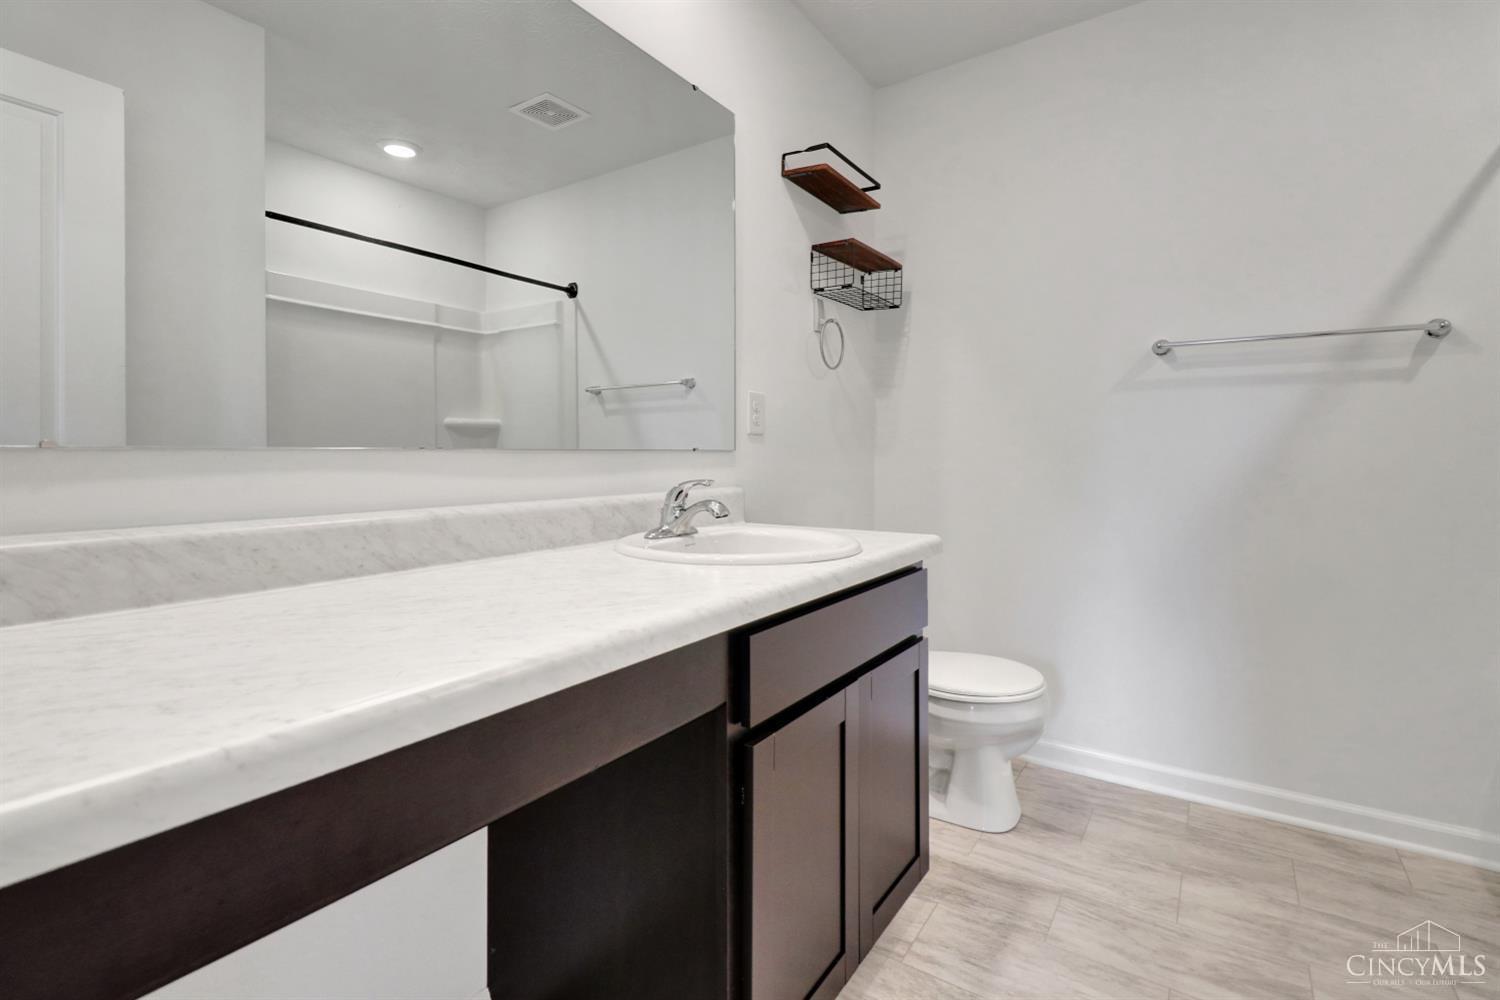
Secondary full bath featuring a spacious vanity with ample counter space, dark cabinetry, large mirror, tub/shower combination, and neutral flooring.
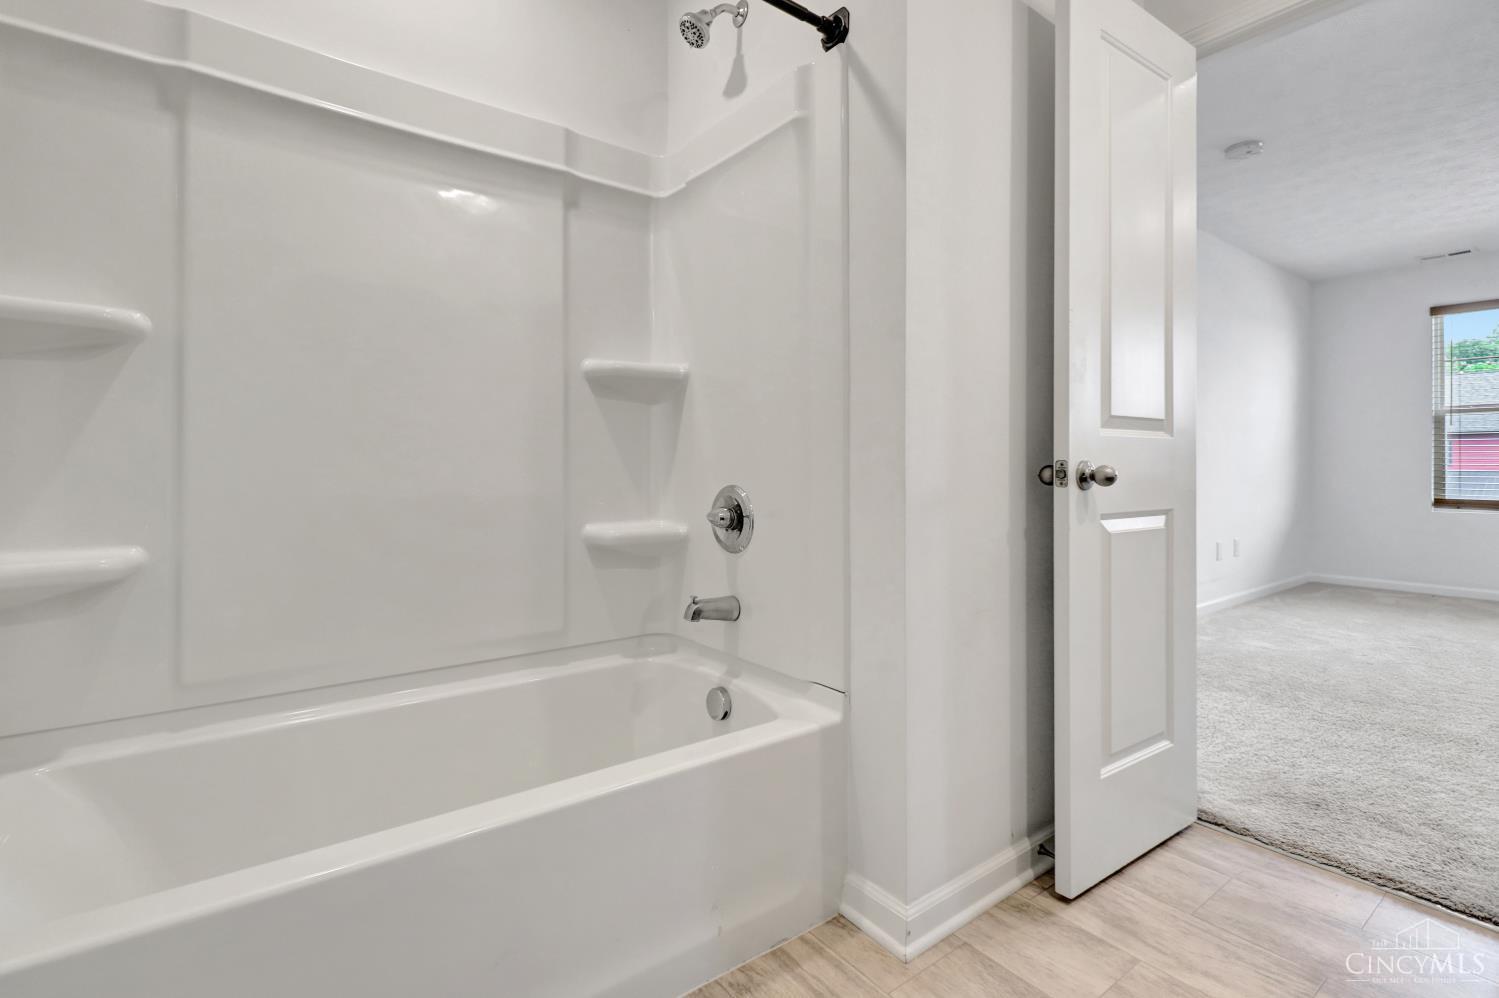
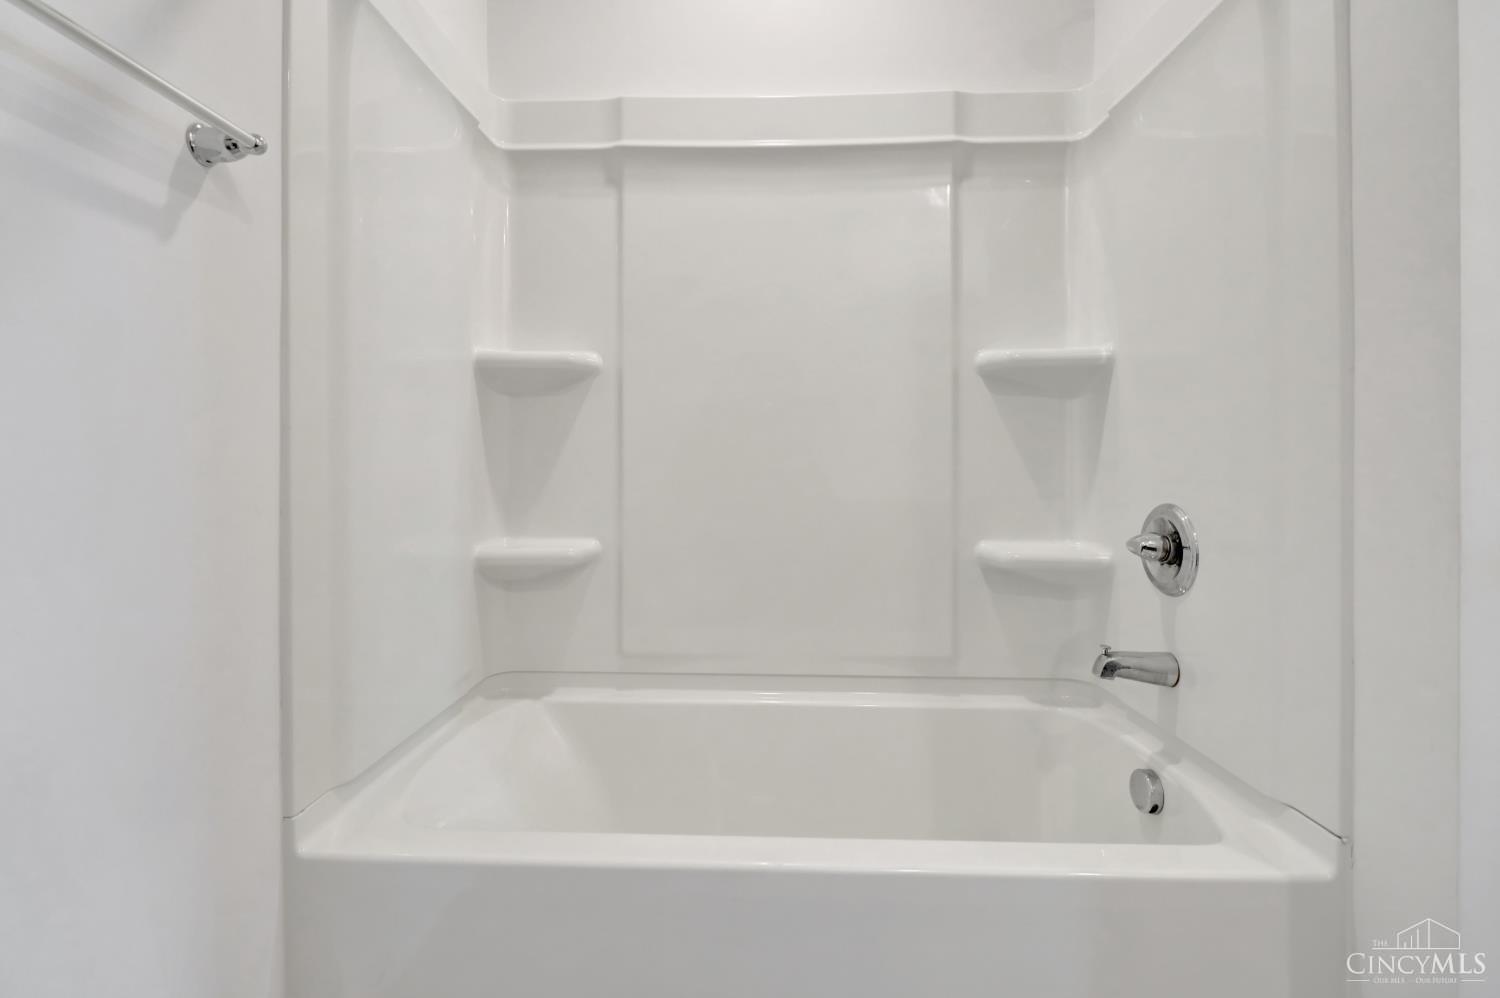
Secondary full bath featuring a tub/shower combination with built-in shelving, neutral flooring, and convenient access from the upstairs bedroom area.
Tub/shower combination in the secondary full bath featuring a clean surround, built-in corner shelving, and a simple, low-maintenance design.
Virtually staged third bedroom showcasing a distinct modern design, natural light, neutral carpeting, and a comfortable layout with room for a full bedroom setup and additional storage.
Third bedroom featuring neutral carpeting, natural light, and a comfortable layout with plenty of wall space for a bed, dresser, or additional storage.
Virtually staged third bedroom from another angle, highlighting the closet, neutral carpeting, coordinated modern furnishings, and a comfortable layout with flexible space for storage and everyday living.
Additional view of the third bedroom highlighting the closet, neutral carpeting, and generous wall space for flexible furniture placement and storage.
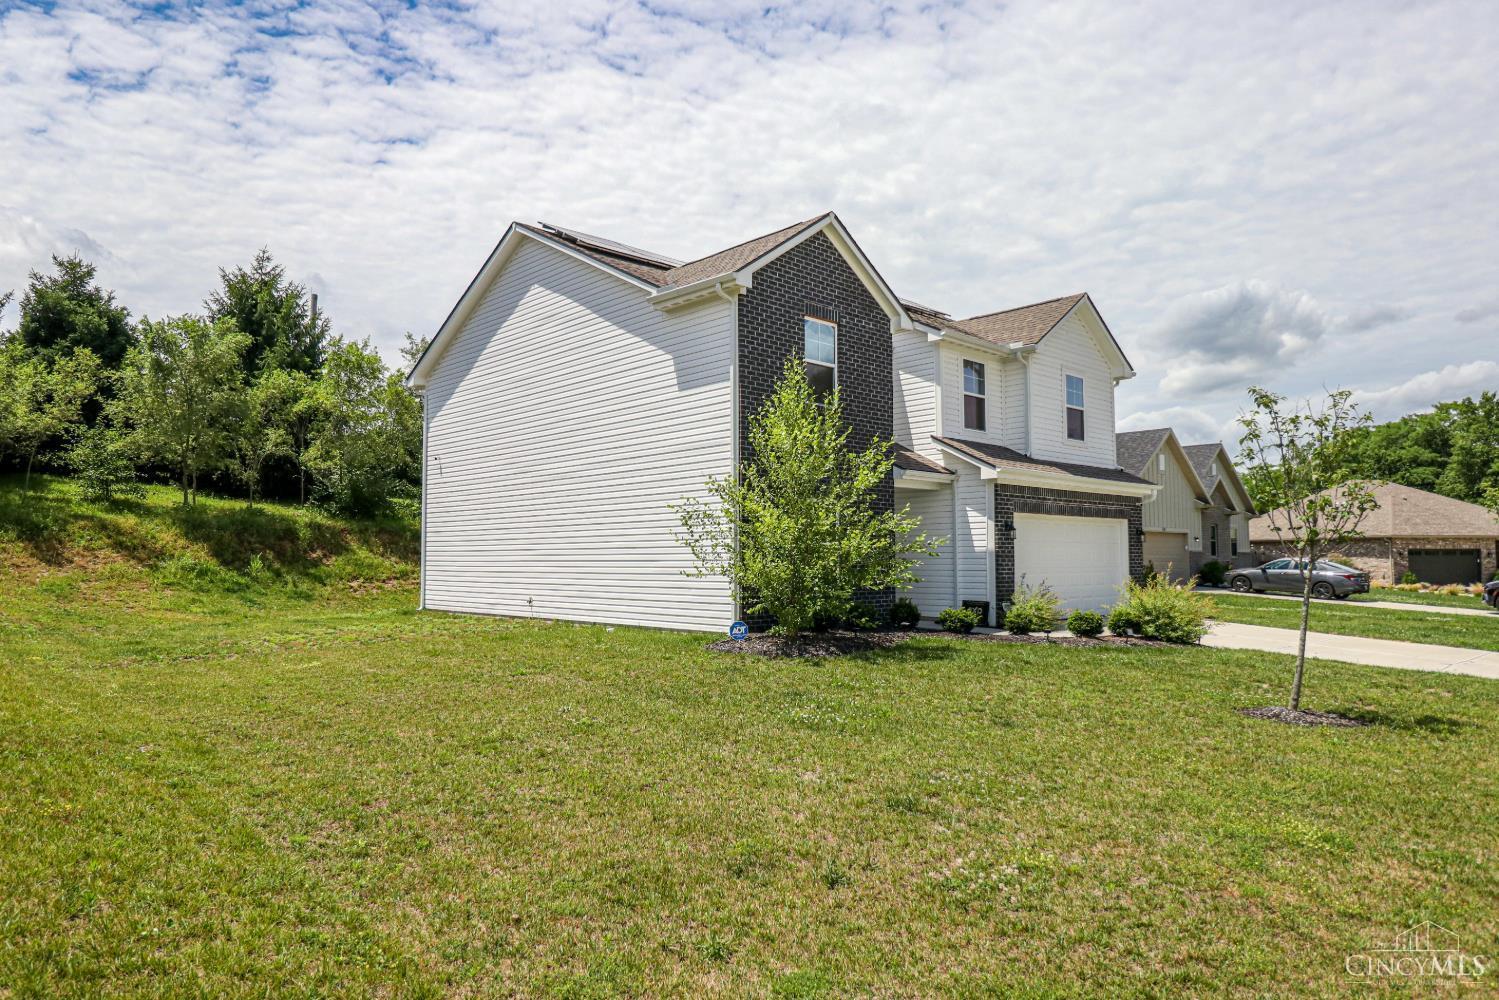
Front/side exterior view highlighting the home’s two-story design, attached two-car garage, landscaped front yard, and spacious corner-style lot with plenty of open green space.
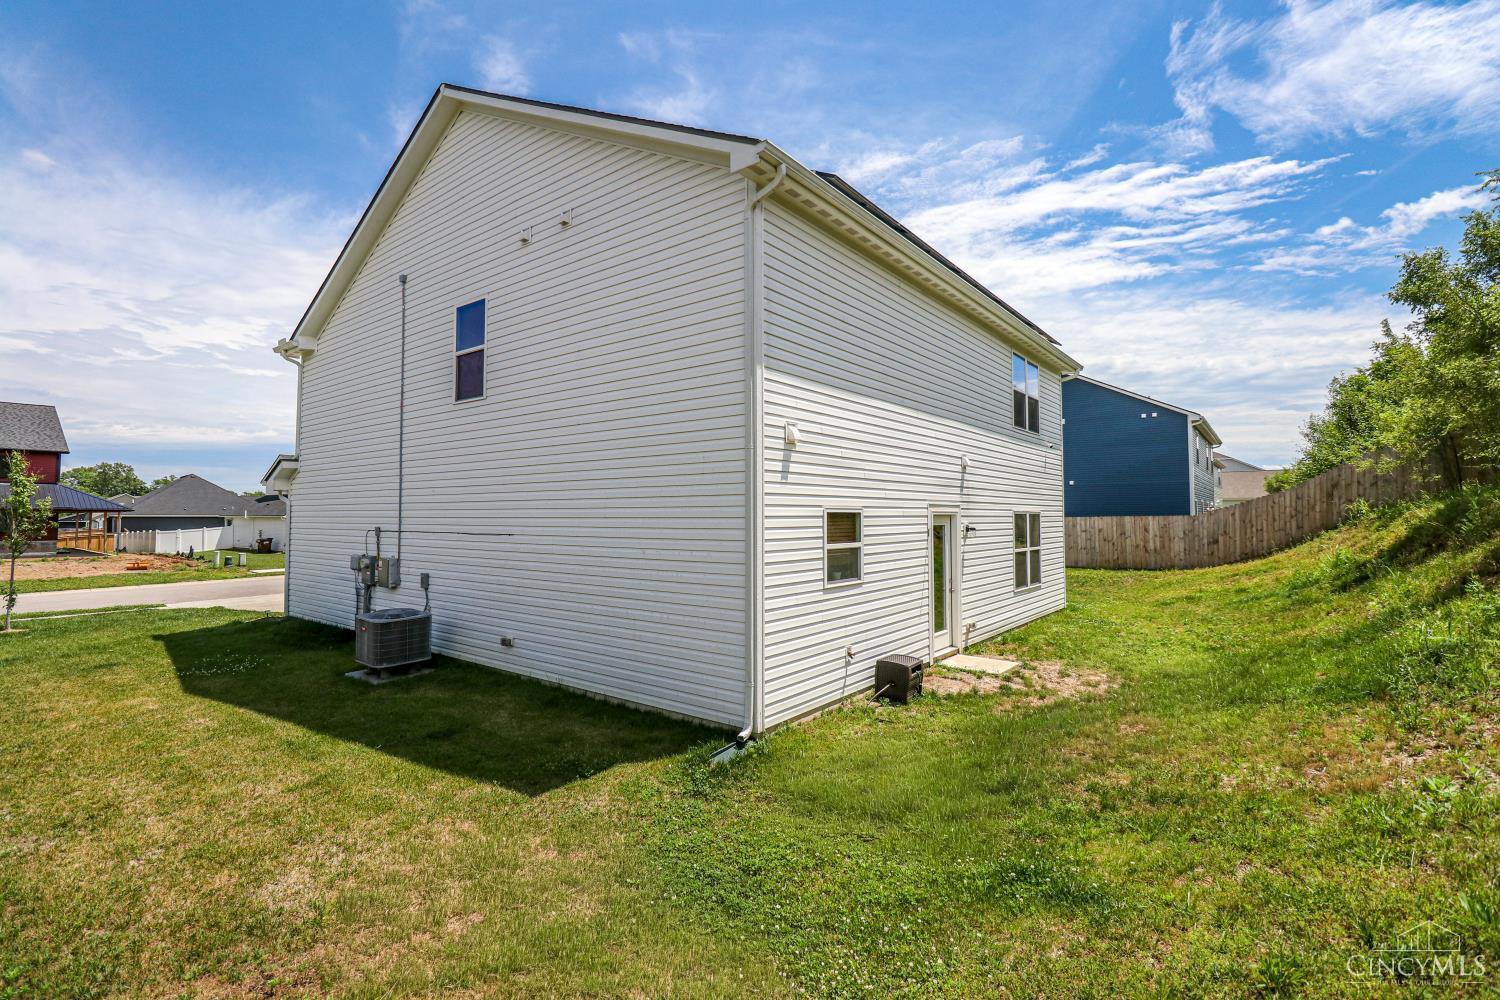
Rear exterior view showcasing the home’s spacious backyard, walkout access from the main level, and plenty of open lawn space with room to create your own outdoor living area.
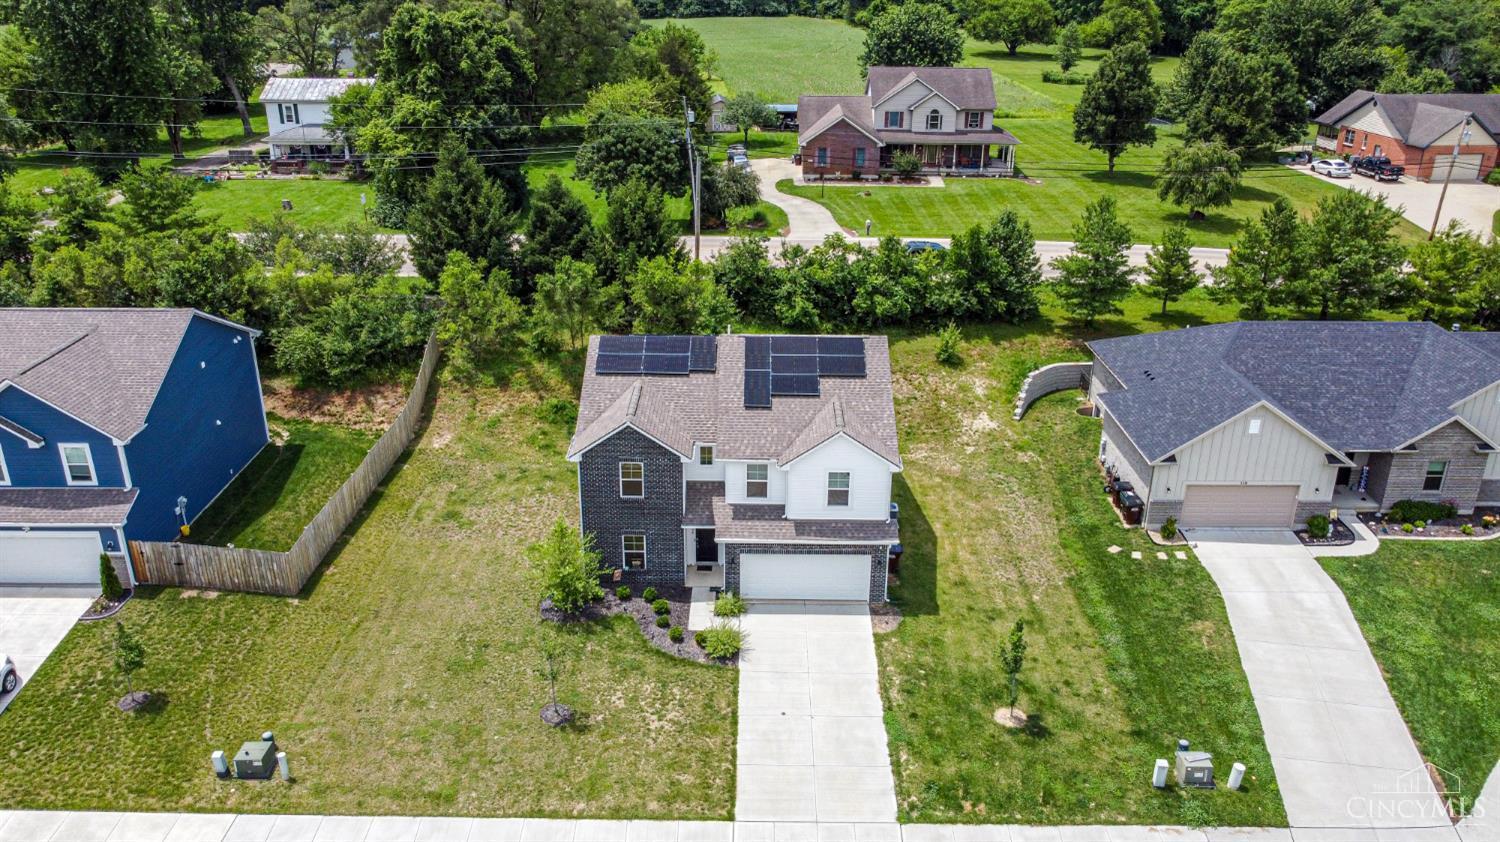
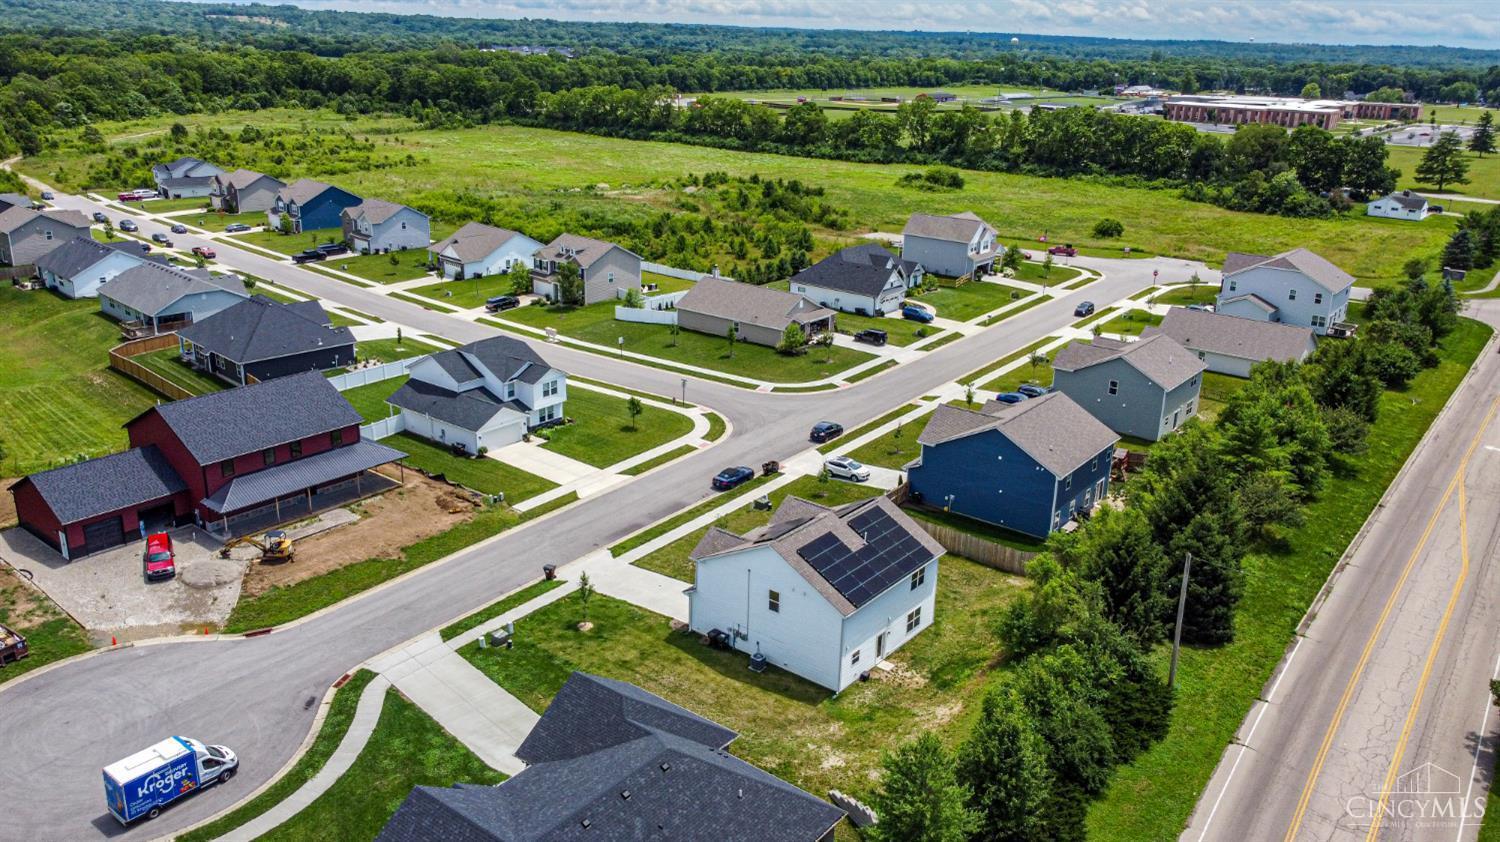
Aerial view of 108 Mound Builder Place highlighting the home’s spacious lot, attached two-car garage, rooftop solar panels, and surrounding neighborhood setting.
Aerial neighborhood view highlighting 108 Mound Builder Place within its residential setting, with nearby streets, surrounding homes, and open green space providing a broader perspective of the location.
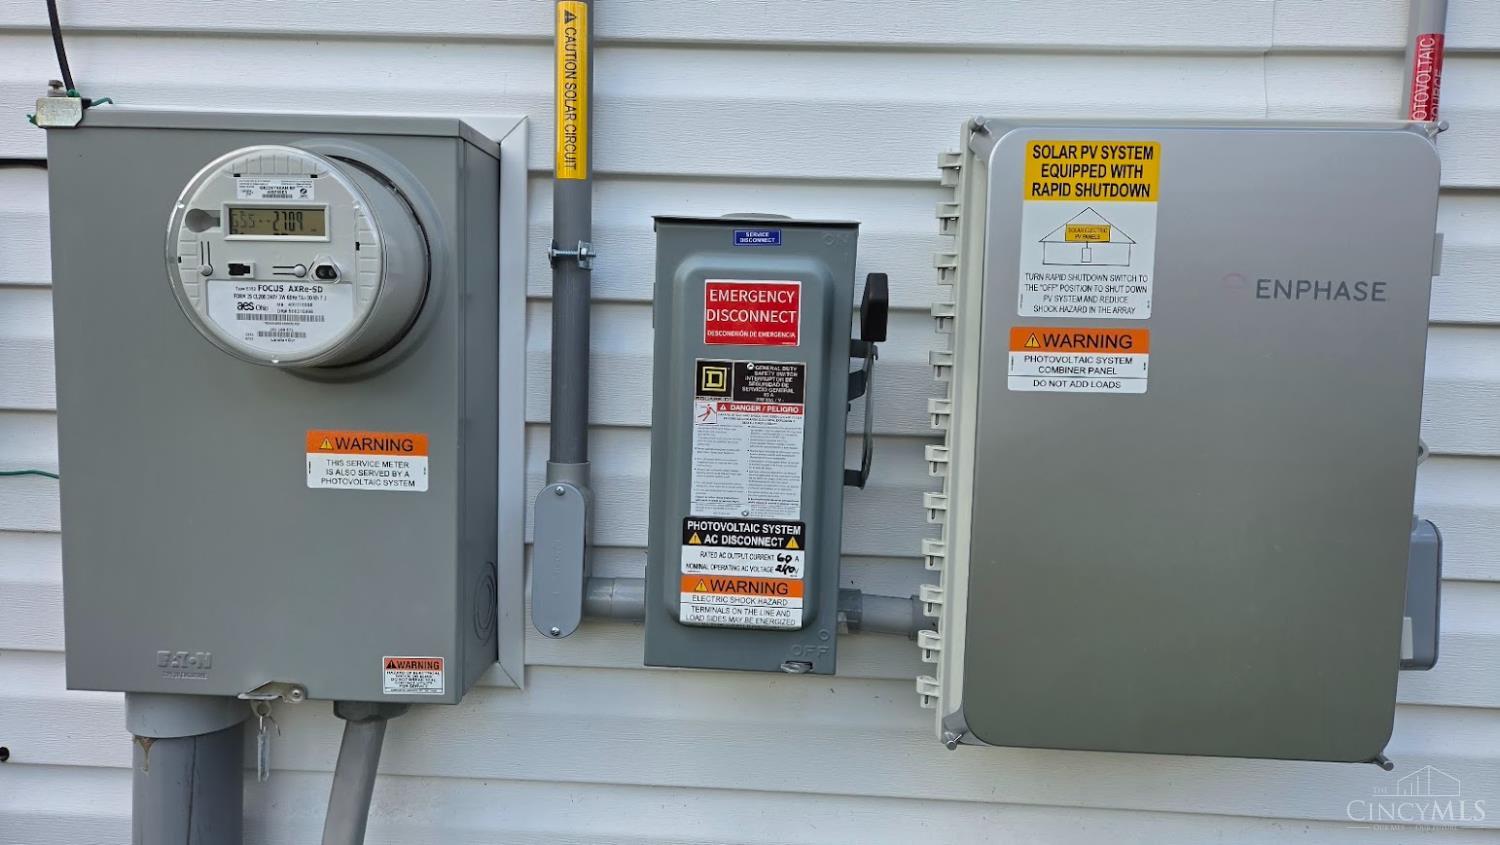
Solar energy equipment serving the home, including the Enphase solar PV system components and emergency disconnect—supporting the property’s energy-efficient solar setup.